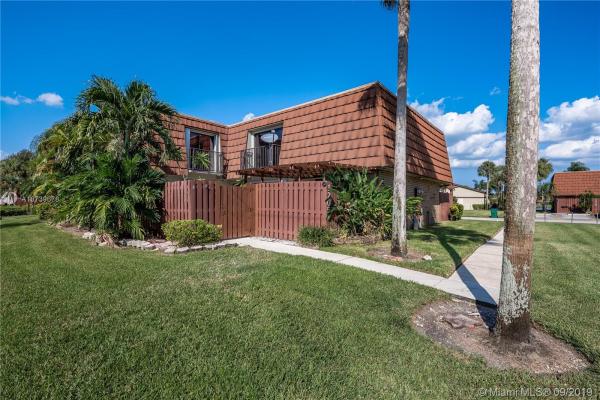
Townhouse in Davie, FL 33325
Village At Lake Pine, 1205 SW 120th Way

3
Beds
21/2
Baths
1,654
SqFt
$157
$/SqFt
Sold - Oct 30, 2019
Townhouse
Built in 1984
Garden View
$274/mo HOA
Cluster Home, Split Level
Courtyard
Don’t miss this incredible opportunity to own this beautiful 2 story, 3 bedroom 2.5 bathroom, courtyard townhouse in the sought after community of Village at Lake Pine II. Newer kitchen cabinets, stainless steel appliances, freshly painted, neutral colored tile downstairs in main living areas, brand new carpet in all the bedrooms, full size washer & dryer, half bath & 1 bedroom conveniently located downstairs, completely fenced private courtyard patio, 2 assigned parking spaces, the list goes on and on! Community amenities include basketball, tennis and racquetball courts as well as beautiful pool and clubhouse with party room! This unit is conveniently located close to great schools, shopping, restaurants & major expressways! FHA is ok! Will not last long! Estate Sale! Priced to Sell!
MLS Number: A10739678
On Site: 2559 Days
Updated: 19 Days ago
Page Views: 0

Features

Bedrooms
  • Bedrooms: 3
Bathrooms
  • Bathrooms: 2
  • Half Bathrooms: 1
Exterior and Lot Features
  • Exterior Features: Courtyard, Fence, Patio
  • View: Garden
Interior, Heating and Cooling
  • Interior Features: BedroomOnMainLevel, FirstFloorEntry, MainLivingAreaEntryLevel, ShowerOnly, UpperLevelPrimary
  • Equipment / Appliances: Dryer, Dishwasher, ElectricRange, ElectricWaterHeater, Microwave, Refrigerator, Washer
  • Heating Description: Central
  • Cooling Description: CentralAir, CeilingFans
Building and Construction
  • Floor Description: Carpet, CeramicTile, Tile
  • Year Built: 1984
  • Year Built Description: Resale
  • Style: ClusterHome, SplitLevel
Waterfront and Water Access
  • Waterfront Frontage: No info
School Information
  • Elementary School: Fox Trail
  • Middle School: Indian Ridge
  • Senior High School: Western
Other Property Info
  • Garage: No info
  • Listing Date: 2019-09-14T02:02:40.000-00:00
  • Pets Allowed: Conditional,Yes
Taxes, Fees & More
  • Maintenance Includes: Amenities, CommonAreas, MaintenanceGrounds, Pools
  • Taxes: 1615
  • Parking Description: Assigned, Guest, TwoOrMoreSpaces
  • Total Floors in Building: 2

Apples-to-Apples Comparables

 Closest-Match Comparables
See closest-match comps for this subdivision
No obligation
Verified
Trends
Insights
Best of Luxury Realty
Talk to a local advisor
Licensed advisors answering your questions across Davie, FL
01
Licensed Brokerage
02
Local Advisors
03
Direct Answers
Exclusive real estate service partner

Price History

Current
$260K
High
$260K
Low
$255K
Total Change
2%
$261K$258K$254KSep 19Oct 19
Date
Event
Price
Change
Price Per
10/29/2019
Sold
$260K
1.96%
$157 ft2
$1,692 m2
09/13/2019
Listed
$255K
 
$154 ft2
$1,660 m2
10/29/2019
$260K
Event
Sold
Change
1.96%
Price Per
$157 ft2
$1,692 m2
09/13/2019
$255K
Event
Listed
Price Per
$154 ft2
$1,660 m2
Price per square foot and days on website are not provided values and are calculated by Subdivisions.
Listed by Seth SapersteinKeller Williams Legacy • Buyer Agency Compensation .

Listing Location & Street View
MapStreet View

Peer Listings

Active listings from matched communities
Results 0 of 0
No listings found
Try adjusting your filters or changing your location to see available listings
Turn on listing alerts and we'll notify you
when matching listings appear

Scores

Walk Score®
Car-Dependent. Almost all errands require a car
12

100
Transit Score®
Minimal Transit. It is possible to get on a bus
0

100
Bike Score®
Somewhat Bikeable. Minimal bike infrastructure
29

100
Sound Score®
Bearable noise
76

100
Airport Score
Close to airports. Noticeable airport activity
0

100
Traffic Score
Congested area. Frequent traffic delays
31

100
Local Score
Limited local amenities nearby
0

100
Community Snapshot
3 – 3 BR
Bedrooms
$400K – $489K
Price Tier
1,282 - 1,898
SqFt Range
1984
Year Build
2
Total Floors

Subdivision Amenities

Barbecue
Cabana
Clubhouse
Maintenance Grounds
Playground
Pool

Davie
Entry-Level
Entry-Level Homes & Condos