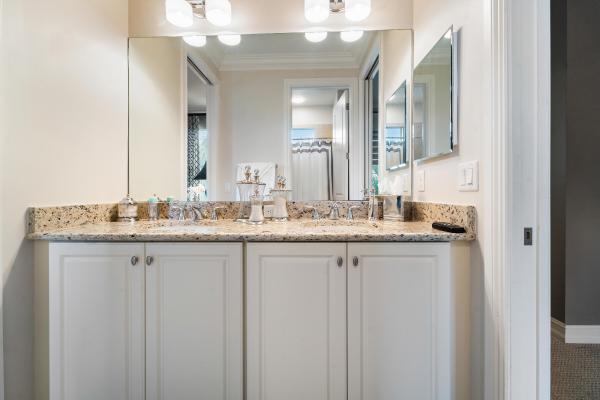
Jupiter Country Club, 126 Carmela Ct

6
Beds
5
Baths
4,994
SqFt
$561
$/SqFt
Sold - Jan 29, 2025
Mid-Tier House
Built in 2014
3 Parking
GolfCourse,Lake,Pool View
$686/mo HOA
Waterfront
Mediterranean
Built In Barbecue
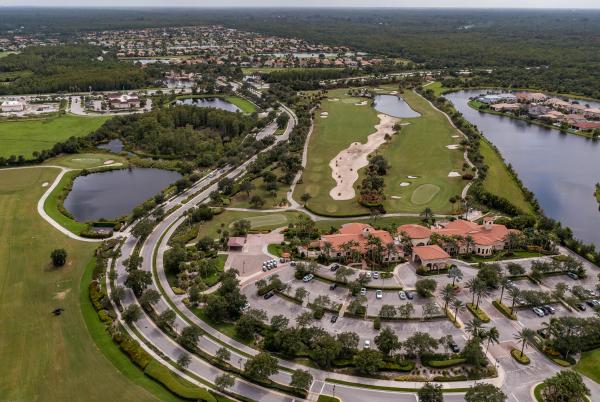
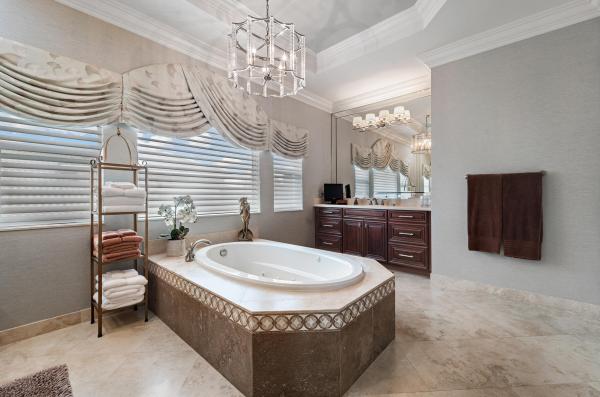
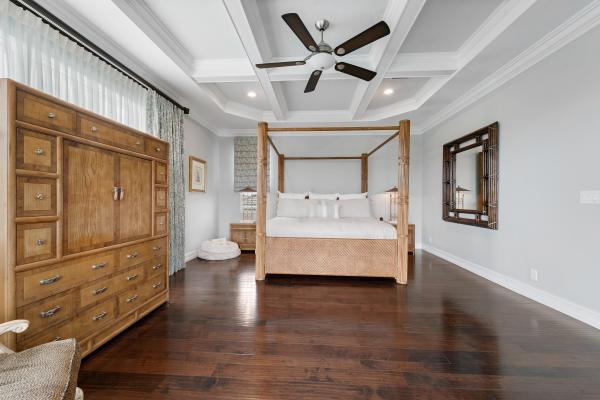
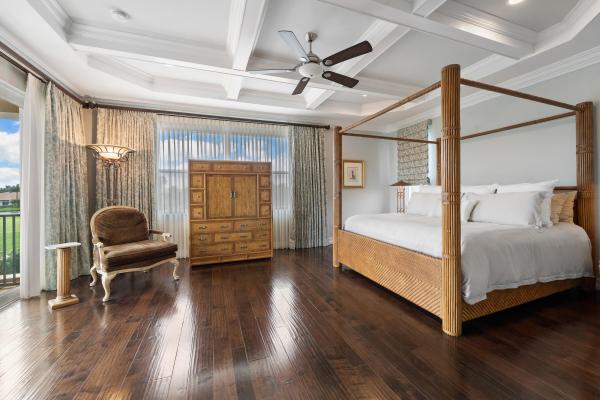
Welcome to your dream home in the prestigious Jupiter Country Club with full golf membership! This exquisite grand estate home offers a perfect blend of luxury, comfort, south exposure and stunning views overlooking the outside pool area and golf course. From the moment you enter, you'll be captivated by the grand entry and elegant formal living room, featuring a striking fireplace and floor-to-ceiling, two-story windows that flood the space with natural light. This home, meticulously crafted by a top interior designer, showcases exquisite marble and wood flooring, detailed craftsman woodwork, and the highest-end design finishes. The chef's kitchen is a culinary masterpiece. Recently updated with new countertops and appliances, it also features a spacious walk-in pantry. Two interior staircases ensure convenient access from the bedrooms to the kitchen and living areas, enhancing the home's functionality. The private downstairs office is a sophisticated retreat, complete with built-in cabinetry. The bright and airy layout seamlessly integrates indoor and outdoor living, with exceptional outdoor space featuring a summer kitchen and captivating views, perfect for entertaining or relaxing. The luxurious owner's suite is a sanctuary of its own, offering a private balcony, a spa like bath with premium finishes, and enormous closets. A large loft provides additional versatile space for play area, sitting room etc... Residents of Jupiter Country Club enjoy unparalleled amenities, including Greg Norman-designed golf courses, six Har-Tru tennis courts, pickleball, two expansive pools (family and adult), a state-of-the-art fitness center with classes, bocce courts, and diverse dining options. Benefit from country club living without the burden of high equity costs and fees, thanks to Club Corp's exceptional management and fabulous reciprocal privileges.
MLS Number: R11039346
On Site: 664 Days
Updated: 6 Days ago
Page Views: 0

Features

Bedrooms
  • Bedrooms: 6
Bathrooms
  • Bathrooms: 5
  • Half Bathrooms: No info
Exterior and Lot Features
  • Exterior Features: BuiltInBarbecue, Balcony, Barbecue, OutdoorKitchen, OutdoorLivingArea
  • View: GolfCourse,Lake,Pool
Interior, Heating and Cooling
  • Interior Features: BreakfastArea, Bathtub, ClosetCabinetry, CathedralCeilings, DiningArea, SeparateFormalDiningRoom, DualSinks, GardenTubRomanTub, HighCeilings, JettedTub, KitchenIsland, SittingAreaInPrimary, SplitBedrooms, SoakingTub, SeparateShower, UpperLevelPrimary, VaultedCeilings, WalkInClosets
  • Equipment / Appliances: Dryer, Dishwasher, Disposal, GasRange, GasWaterHeater, Microwave, Oven, Refrigerator, WaterHeater, Washer
  • Heating Description: Central,Electric
  • Cooling Description: CentralAir, CeilingFans, Electric
Building and Construction
  • Floor Description: Carpet,Marble,Wood
  • Windows/Treatment: Blinds, Drapes, Sliding
  • Year Built: 2014
  • Style: Mediterranean
Waterfront and Water Access
  • Waterfront Frontage: Yes
School Information
  • Elementary School: Jerry Thomas
  • Middle School: Independence
  • Senior High School: Jupiter
Other Property Info
  • Garage: 3
  • Listing Date: 2024-11-22T09:07:27.000-00:00
  • Directions: North
  • Pets Allowed: Yes
Taxes, Fees & More
  • Maintenance Includes: CommonAreas, CableTv, MaintenanceGrounds, RecreationFacilities, Security
  • Taxes: 32023.4
  • Security Information: GatedWithGuard, GatedCommunity, MotionDetectors, SecurityGuard
  • Parking Description: Attached, CircularDriveway, Garage, GarageDoorOpener
  • Total Floors in Building: 2

Apples-to-Apples Comparables

 Closest-Match Comparables
See closest-match comps for this subdivision
No obligation
Verified
Trends
Insights
Best of Luxury Realty
Talk to a local advisor
Licensed advisors answering your questions across Jupiter, FL
01
Licensed Brokerage
02
Local Advisors
03
Direct Answers
Exclusive real estate service partner

Price History

Current
$2.8M
High
$3M
Low
$2.8M
Total Change
-6.2%
$3M$2.9M$2.8MNov 24Jan 25
Date
Event
Price
Change
Price Per
01/29/2025
Sold
$2.8M
-6.2%
$561 ft2
$6,035 m2
11/22/2024
Listed
$3M
 
$598 ft2
$6,434 m2
01/29/2025
$2.8M
Event
Sold
Change
-6.2%
Price Per
$561 ft2
$6,035 m2
11/22/2024
$3M
Event
Listed
Price Per
$598 ft2
$6,434 m2
Price per square foot and days on website are not provided values and are calculated by Subdivisions.
Listed by Sandra SorgeIllustrated Properties LLC (Jupiter) • Buyer Agency Compensation .

Listing Location & Street View
MapStreet View

Peer Listings

Active listings from matched communities
Results 0 of 0
No listings found
Try adjusting your filters or changing your location to see available listings
Turn on listing alerts and we'll notify you
when matching listings appear

Scores

Walk Score®
Car-Dependent. Almost all errands require a car
1

100
Bike Score®
Somewhat Bikeable. Minimal bike infrastructure
28

100
Sound Score®
Bearable noise
78

100
Airport Score
Close to airports. Noticeable airport activity
0

100
Traffic Score
Congested area. Frequent traffic delays
29

100
Local Score
Limited local amenities nearby
0

100
Community Snapshot
2 – 5 BR
Bedrooms
$860K – $2.6M
Price Tier
1,958 - 6,466
SqFt Range
2015
Year Build
2
Total Floors

Subdivision Amenities

Bocce Court
Clubhouse
Fitness Center
Golf Course
Management
Pickleball
Playground
Pool
Private Membership
Putting Greens
Recreation Facilities
Restaurant
Sauna
Sidewalks

Jupiter
Mid-Tier
Mid-Tier Homes & Condos