House in Jupiter, FL 33477Admirals Cove, 126 Spinnaker Ln
Share
Closed
5
Beds63/2
Baths9,971
SqFtStatus
Sold - Jun 17, 2026
Parking
5
Size
9,971 SqFt (926 m2)
Price
$2,233/SqFt ($24,033/m2)
Type
House
Built
2025
HOA
$1,058/MO
MLS Number
R11158270
View
GolfCourse, Lake, Other, Pool
On Site
230 Days
Updated
59 Days ago
Page Views
0
NEW CONSTRUCTION ~Blt. 2025
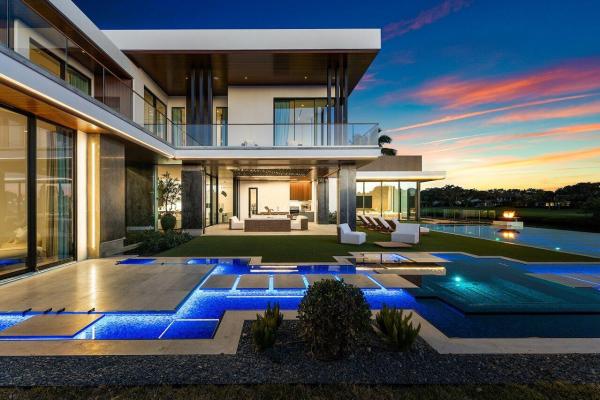
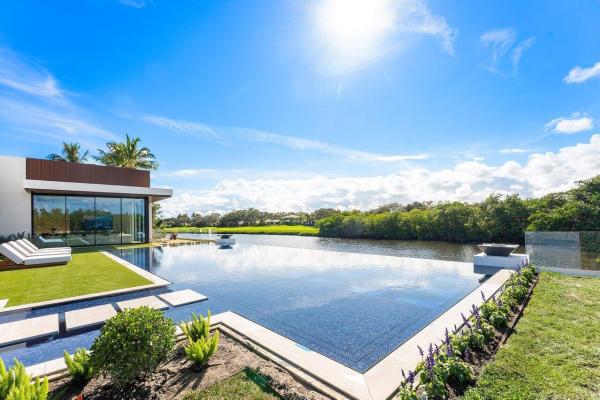
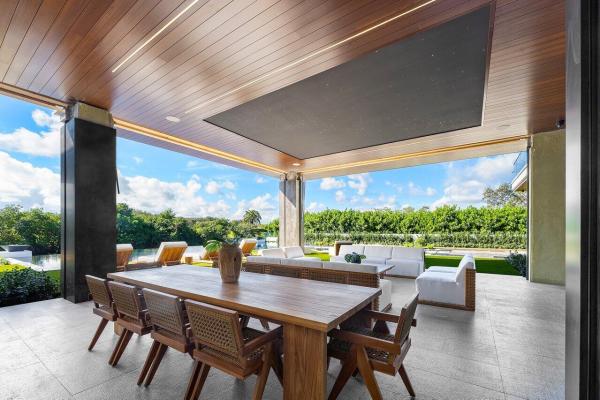

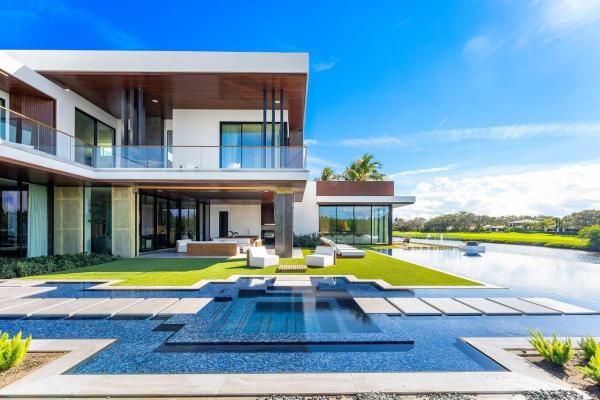
Step into unparalleled luxury in this brand-new custom estate located in the prestigious guard-gated community of Admirals Cove. Perfectly positioned on a quiet cul-de-sac just steps from the main clubhouse. This residence offers effortless access to world-class amenities, dining, spa, golf, and marina. A dramatic travertine and silver-leaf feature wall welcomes you, while the floating Cristallo staircase serves as a striking architectural centerpiece. Offering approximately 9,971 SF under air and 12,600 SF total. The home features 5 bedrooms including a first-floor primary suite, 6.1 baths, MAFI Austrian wood floors, and exceptional craftsmanship throughout. Two designer kitchens include a chef's kitchen and a stunning show kitchen Backlit Cristallo quartzite countertops, Ultra-high-end Eggersmann cabinetry, professional-grade appliances, and a custom coffee center define the designer kitchen. The primary bedroom is a serene retreat with La Finestra glass walls opening to the spa and pool, plus a spa-inspired bath with backlit agate countertops, integral stone sinks, dual water closets, freestanding soaking tub, titanium-tiled shower, and two custom walk-in closets. First-floor features include a VIP guest suite, two powder rooms, elevator, executive office, clubroom, hair salon, butler's pantry, formal dining room, wine room, laundry and dog wash station. The private wellness suite offers a state-of-the-art gym, white aspen finishes, light therapy. The office showcases custom Brazilian teak blocks with brass inlays and a stone biofuel fireplace. A tranquil family lounge overlooks the pool, gardens, and golf course. Upstairs offers a loft and three VIP suites with balconies capturing water, mangroves, and fairway views. The resort-style outdoor living features a Euro-edge heated and chilled saltwater pool with lap lanes, fire bowls, spa, sun shelf, summer kitchen with pizza oven, cabana bath, retractable screens, premium sound, and lush privacy landscaping. Additional highlights include 11'9" ceilings, Cristallo underlit countertops, La Finestra windows and doors, two exotic stone fireplaces, Crestron smart home technology, full-house generator, VRF climate system and high-tech security. The air-conditioned five-car garage offers 13' ceilings, EV charging, and lift capability. Front Entry: Elegant stainless steel sculpture by renowned artist, Alexander Krivosheiw featured in Architectural Digest. Required Admirals Cove golf membership includes two clubhouses, 45 holes of championship golf, marina, yacht club, five restaurants, tennis, pickleball, spa, salon, fitness, and kids club. Close to PBI. A rare and irreplaceable offering. BUILDER: Boca Raton Custom Homes ARCHITECT: Randall StofftNew Construction is the listings in the subdivision built in the last 2 years and in most cases never been occupied.
Features
Bedrooms
- Bedrooms: 5
Bathrooms
- Bathrooms: 6
- Half Bathrooms: 3
Exterior and Lot Features
- Exterior Features: BuiltInBarbecue, Balcony, Barbecue, Lighting, OutdoorKitchen, OutdoorLivingArea
- View: GolfCourse, Lake, Other, Pool
Interior, Heating and Cooling
- Interior Features: WetBar, BreakfastBar, BuiltInFeatures, BreakfastArea, Bathtub, ClosetCabinetry, DiningArea, SeparateFormalDiningRoom, DualSinks, EntranceFoyer, EatInKitchen, Elevator, FamilyDiningRoom, GardenTubRomanTub, HighCeilings, JettedTub, KitchenIsland, KitchenDiningCombo, CustomMirrors, MainLevelPrimary, MultiplePrimarySuites
- Equipment / Appliances: Cooktop, Dryer, Dishwasher, FreeStandingFreezer, Disposal, GasRange, GasWaterHeater, IceMaker, Microwave, Oven, Refrigerator, WaterHeater, Washer
- Heating Description: Central, Electric, Zoned
- Cooling Description: CentralAir, Electric, Zoned
Building and Construction
- Floor Description: Marble,Other,Wood
- Windows/Treatment: Blinds, Drapes, InsulatedWindows, Other, Sliding, StormWindows
- Construction Type: House
- Year Built: 2025
- Style: Contemporary
Waterfront and Water Access
- Waterfront Frontage: Yes
School Information
- Elementary School: Beacon Cove Intermediate
- Middle School: Jupiter
- Senior High School: Jupiter
Other Property Info
- Garage: 5
- Listing Date: 2026-01-27T13:17:59.000-00:00
- Directions: North
- Pets Allowed: BreedRestrictions, PetRestrictions, Yes
Taxes, Fees & More
- Maintenance Includes: CommonAreas, CableTv, Security, Internet
- Taxes: 59290
- Security Information: SecuritySystemOwned, SecuritySystem, ClosedCircuitCameras, GatedWithGuard, GatedCommunity, MotionDetectors, SecurityGuard
- Parking Description: Attached, Driveway, Garage, Guest
- Total Floors in Building: 2
Apples-to-Apples Comparables



Price History
Current
$22.3M
High
$33.3M
Low
$22.3M
Total Change
-33%Date
Event
Price
Change
Price Per
04/27/2026
Sold
$22.3M
0%$2,233 ft2
$24,033 m2
06/17/2026
Price Reduced
$22.3M
0%$2,233 ft2
$24,033 m2
04/27/2026
Price Reduced
$22.3M
-17.55%$2,233 ft2
$24,033 m2
04/27/2026
Price Reduced
$27M
-9.24%$2,708 ft2
$29,147 m2
03/25/2026
Price Reduced
$29.8M
-10.53%$2,984 ft2
$32,116 m2
01/29/2026
Listed
$33.3M
$3,335 ft2
$35,894 m2
04/27/2026
$22.3M
Event
Sold
Change
0%Price Per
$2,233 ft2
$24,033 m2
06/17/2026
$22.3M
Event
Price Reduced
Change
0%Price Per
$2,233 ft2
$24,033 m2
04/27/2026
$22.3M
Event
Price Reduced
Change
-17.55%Price Per
$2,233 ft2
$24,033 m2
04/27/2026
$27M
Event
Price Reduced
Change
-9.24%Price Per
$2,708 ft2
$29,147 m2
03/25/2026
$29.8M
Event
Price Reduced
Change
-10.53%Price Per
$2,984 ft2
$32,116 m2
01/29/2026
$33.3M
Event
Listed
Price Per
$3,335 ft2
$35,894 m2
Price per square foot and days on website are not provided values and are calculated by Subdivisions.
Listed by Donna Hutchins • Douglas Elliman Jupiter • Buyer Agency Compensation .
Listing Location & Street View
Peer Listings
Active listings from matched communities
No listings found
Try adjusting your filters or changing your location to see available listings
Turn on listing alerts and we'll notify you
when matching listings appear
when matching listings appear
Scores
6
100
34
100
84
100
0
100
20
100
0
100
Community Snapshot
Studio – 9 BR
Bedrooms
$2.4M – $23.8M
Price Tier
1,849 - 24,320
SqFt Range
1993
Year Build
1
Total Floors
Subdivision Amenities


Boating
Cabana
Clubhouse
Dog Park
Elevators
Fitness Center
Golf Course
Library
Park
Pickleball
Playground
Pool
Private Membership
Putting Greens
Recreation Facilities
Restaurant
Sauna
Sidewalks
Jupiter Ultra Luxury Ultra Luxury Homes & Condos
- Bamboo Point House0
- Captains Way At Admirals Cove Condo1
- Casseekey Island At Jonathan's Landing House2
- Cove Point House0
- Golf Village At Admirals Cove Mixed3
- Indian Hills House1
- Jupiter Heights House2
- Jupiter Inlet Cove Condo1
- Jupiter Key Mixed3
- Perigon Point House0
- Rio Vista Of Island Shore Mixed1
- Riverside On The Loxahatchee House0
- Rolling Hills House1
- Sanctuary Bay House0
- Sandy Depths House1
- Scrimshaw On The Bay Townhouse2
- Southern Cay At Jonathan's Landing House0
- The Bear's Club Mixed6
- The Club Cottages At Admirals Cove Mixed4
- The Estates At Eagle Tree Jupiter House0
- The Harbour At Jonathan's Landing House1
- Waters Edge Estates House0
- Waterside At Admirals Cove Condo0
Admirals Cove Communities in Jupiter, FL
Ultra Luxury
Ultra Luxury 5
Entry-Level
Entry-Level 1
Inactive Segment
Inactive Segment 1

The data relating to real estate for sale on this web site comes in part from the Broker Reciprocity' Program of the Regional Multiple Listing Service of Miami Dade, Broward, Palm Beach, Collier and Lee Counties. Not all listings found on this site are necessarily listed through Subdivisions.com. Real estate listings held by brokerage firms other than Subdivisions.com are marked with the Broker Reciprocity' logo or the Broker Reciprocity' thumbnail logo (little black house) and detailed information about them includes the name of the listing brokers.
Copyright © 2026 Subdivisions.com • All Rights Reserved • Made with ❤ in Miami, Florida.