Emerald Pointe, 12731 Yardley Dr

5
Beds
31/2
Baths
3,240
SqFt
$432
$/SqFt
Sold - Oct 24, 2023
Mid-Tier House
Built in 1997
3 Parking
Garden,Pool View
$472/mo HOA
Traditional
Balcony
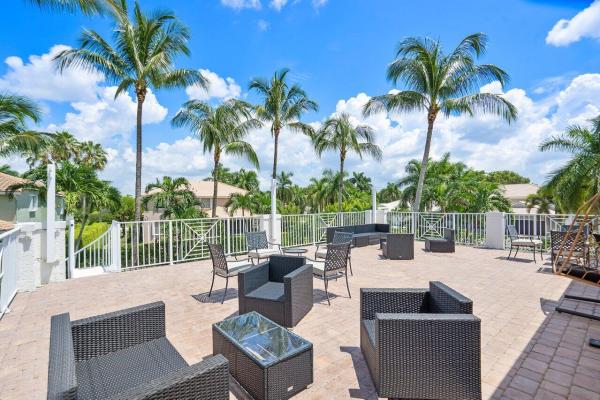
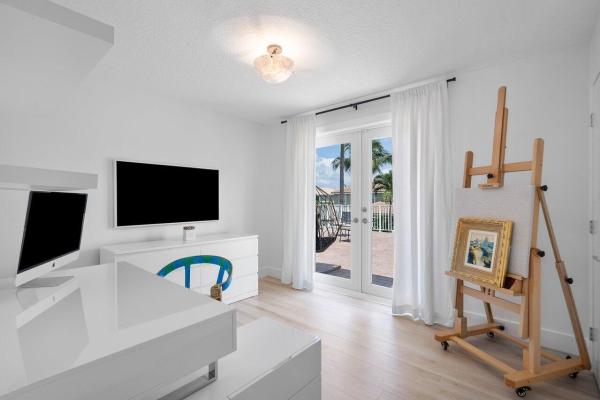
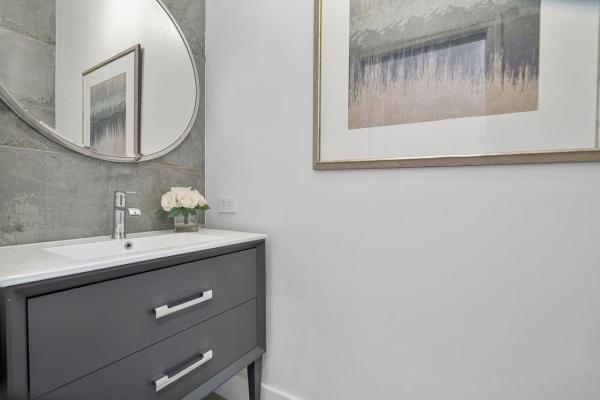
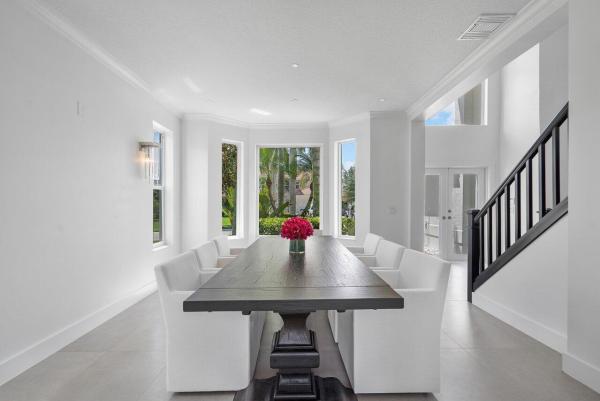
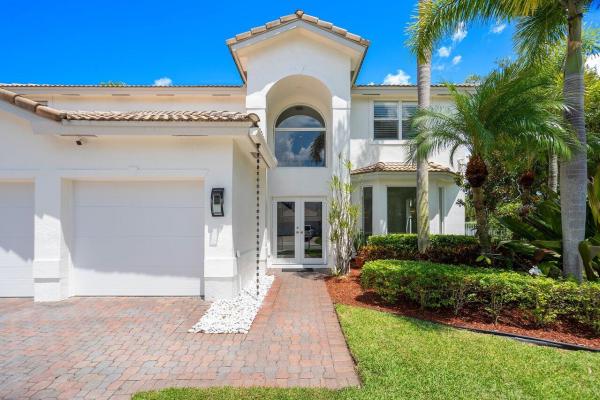
This spacious two-story home on an expansive corner lot has been luxuriously transformed into a modern, elegant residence! Porcelain floors, impact windows, opulent bathrooms, custom lighting and renovated pool have all been meticulously thought out. The designer kitchen features an Aga stove, white cabinetry and beautiful quartz countertops. The first-floor layout features an open kitchen family room, a breakfast library, a secondary sunroom/playroom, dining room and 478 sq ft in-law suite overlooking the pool. The second floor features the primary bedroom with amazing organic aquatic bath and outfitted closet. 3 Bedrooms and an oversize deck overlooking the manicured grounds and pool offer more entertaining options. Every space in the home was upgraded and customized in some way. Feature list: Large (17 X 34), heated saltwater pool 2020 Trane A/C units with upgraded Bluetooth and wifi Trane thermostats and UV air scrubber systems in both units Poured concrete cinder block room with its own electrical panel and waterless water heater. 2022 water heater Culligan whole house water softening and filtration system. 4 filter reverse osmosis drinking water purification system All new appliances including 48" Aga Elise induction stove and range hood from UK New washer and dryer Plantation shutters New Italian porcelain floors throughout Hurricane high Impact PPG windows and doors New High impact garage doors by Broten Aquatica Organic Bathtub in master bath imported from Europe. EV ready electrical panel installed in garage. Security System with Camera new sprinkler and fertilizer system
MLS Number: R10917580
On Site: 1107 Days
Updated: 80 Days ago
Page Views: 0

Features

Bedrooms
  • Bedrooms: 5
Bathrooms
  • Bathrooms: 3
  • Half Bathrooms: 1
Exterior and Lot Features
  • Exterior Features: Balcony, OutdoorLivingArea
  • View: Garden,Pool
Interior, Heating and Cooling
  • Interior Features: BreakfastArea, ClosetCabinetry, DiningArea, SeparateFormalDiningRoom, EntranceFoyer, EatInKitchen, KitchenIsland, MultiplePrimarySuites, TubShower, UpperLevelPrimary, WalkInClosets
  • Equipment / Appliances: Dishwasher,Disposal
  • Heating Description: Central
  • Cooling Description: CentralAir
Building and Construction
  • Floor Description: Other
  • Windows/Treatment: Other, PlantationShutters, Sliding
  • Year Built: 1997
  • Style: Traditional
Waterfront and Water Access
  • Waterfront Frontage: No info
School Information
  • Elementary School: Waters Edge
  • Middle School: Loggers Run Community
  • Senior High School: West Boca Raton
Other Property Info
  • Garage: 3
  • Listing Date: 2023-09-07T10:33:06.000-00:00
  • Directions: Southwest
  • Pets Allowed: Yes
Taxes, Fees & More
  • Maintenance Includes: CommonAreas, CableTv, RecreationFacilities
  • Taxes: 8079.97
  • Security Information: GatedCommunity, KeyCardEntry
  • Parking Description: Covered, Garage, GarageDoorOpener
  • Total Floors in Building: 2

Apples-to-Apples Comparables

 Closest-Match Comparables
See closest-match comps for this subdivision
No obligation
Verified
Trends
Insights
Best of Luxury Realty
Talk to a local advisor
Licensed advisors answering your questions across Boca Raton, FL
01
Licensed Brokerage
02
Local Advisors
03
Direct Answers
Exclusive real estate service partner

Price History

Current
$1.4M
High
$1.4M
Low
$1.3M
Total Change
7.8%
$1.4M$1.3M$1.3MSep 23Oct 23
Date
Event
Price
Change
Price Per
10/24/2023
Sold
$1.4M
7.78%
$432 ft2
$4,651 m2
09/09/2023
Listed
$1.3M
 
$401 ft2
$4,316 m2
10/24/2023
$1.4M
Event
Sold
Change
7.78%
Price Per
$432 ft2
$4,651 m2
09/09/2023
$1.3M
Event
Listed
Price Per
$401 ft2
$4,316 m2
Price per square foot and days on website are not provided values and are calculated by Subdivisions.
Listed by Ross ZipperColdwell Banker Realty /Delray Beach • Buyer Agency Compensation .

Listing Location & Street View
MapStreet View

Peer Listings

Active listings from matched communities
Results 1 of 1
Crystal Pointe, 21653 Marigot Dr, Boca Raton, Florida 33428, image 1
$1,500,000
House for sale in Crystal Pointe
21653 Marigot Dr, Boca Raton, FL 33428

Scores

Walk Score®
Car-Dependent. Almost all errands require a car
8

100
Bike Score®
Somewhat Bikeable. Minimal bike infrastructure
35

100
Sound Score®
Bearable noise
76

100
Airport Score
Close to airports. Noticeable airport activity
0

100
Traffic Score
Congested area. Frequent traffic delays
31

100
Local Score
Limited local amenities nearby
0

100
Community Snapshot
5 – 5 BR
Bedrooms
$1.4M – $1.4M
Price Tier
2,184 - 4,636
SqFt Range
1997
Year Build
2
Total Floors

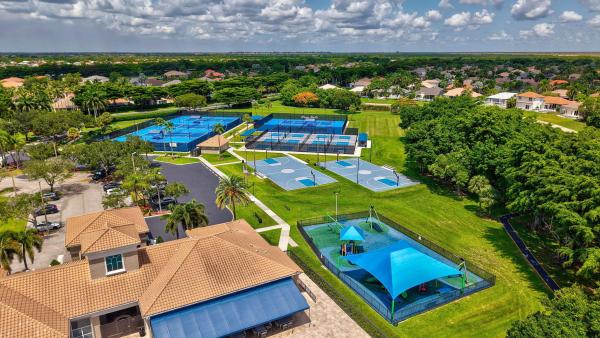
Subdivision Amenities

Cabana
Clubhouse
Dog Park
Fitness Center
Gated
Laundry
Maintenance
Management
Park
Pickleball
Playground
Pool
Recreation Facilities
Security
Sidewalks
Sports Fields

Boca Raton
Mid-Tier
Mid-Tier Homes & Condos

Boca Falls Communities in Boca Raton, FL