Black Diamond, 1282 Beacon Cir

4
Beds
3
Baths
3,142
SqFt
$228
$/SqFt
Sold - Dec 15, 2025
House
Built in 2003
3 Parking
Lake,Pool View
$384/mo HOA
Waterfront
Mediterranean, Traditional
Outdoor Living Area
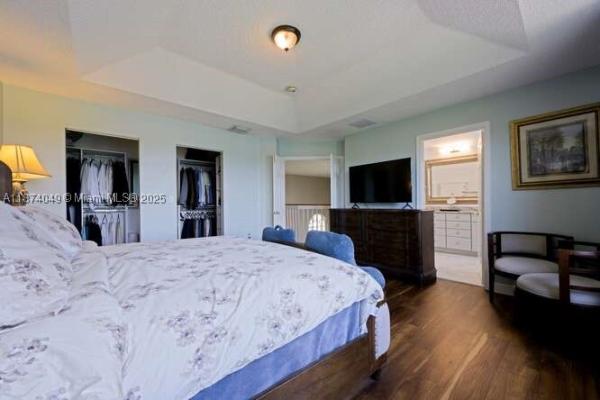
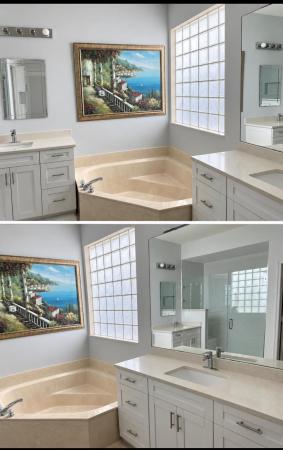
Experience grand lakefront living in the gated Black Diamond community. This stunning home boasts soaring 20+ ft. ceilings, a dramatic curved staircase, and expansive windows showcasing the resort-style pool and sparkling lake. The chef's kitchen features a large island, stainless steel appliances—including brand new dishwasher and refrigerator— a huge pantry and natural gas stove. With 4 bedrooms, a versatile sitting room in the primary suite, a first-floor guest bedroom, and a spacious loft, the home adapts to any lifestyle. Additional highlights: 3-car garage, gas water heater, plantation shutters, leaf guard gutters, and a prime location near shops, restaurants, the Wellington Mall, and top-rated schools. The Epitome of Grand Lakefront Living This stunning lakefront home combines elegance, space, and privacy in the gated community of Black Diamond. Double doors open to soaring 20+ ft ceilings and a dramatic curved staircase, setting the tone for timeless design. Graceful archways and sun-filled windows frame sweeping views of the resort-style pool and sparkling lake. The chef's kitchen is designed for both function and flair, featuring a large island, walk-in pantry, natural gas stove, stainless steel appliancesincluding a brand-new refrigerator and dishwasher. With 4 bedrooms plus a versatile bonus room off the primary suite, the layout adapts easily for a nursery, office, gym, or 5th bedroom. A first-floor guest suite with full bath is perfect for multi-generational living. The primary suite is a retreat with tray ceilings, sitting room, double-door entry, two oversized walk-in closets with custom built-ins, and a spa-like bath with dual sinks, Roman tub, and oversized shower. Upstairs, a spacious loft provides flexibility for homework, office, or play. Step outside to your private paradise on a pie-shaped lot with added side yard, enhanced privacy, and breathtaking sunsets. Relax poolside, entertain on the deck, or imagine your own tropical retreat. Additional Highlights Plantation shutters & upgraded window treatments Leaf guard gutters for low maintenance Gas water heater Smart features: Alexa-activated lights, app-enabled garage & thermostat Spacious 3-car garage with keypad entry Community & Location Black Diamond offers 24-hour manned gate, clubhouse, pool, tennis, and playground. HOA includes lawn care, alarm, internet, and cable. Conveniently close to shops, restaurants, Wellington Mall, and top-rated schools.
MLS Number: R11117696
On Site: 390 Days
Updated: 27 Days ago
Page Views: 0

Features

Bedrooms
  • Bedrooms: 4
Bathrooms
  • Bathrooms: 3
  • Half Bathrooms: No info
Exterior and Lot Features
  • Exterior Features: OutdoorLivingArea
  • View: Lake,Pool
Interior, Heating and Cooling
  • Interior Features: BreakfastBar, BreakfastArea, Bathtub, ClosetCabinetry, CathedralCeilings, DiningArea, SeparateFormalDiningRoom, DualSinks, EntranceFoyer, GardenTubRomanTub, KitchenIsland, Pantry, SittingAreaInPrimary, SplitBedrooms, Storage, SoakingTub, SeparateShower, UpperLevelPrimary, VaultedCeilings, WalkInClosets
  • Equipment / Appliances: Dryer, Dishwasher, ElectricWaterHeater, FreeStandingFreezer, Disposal, GasRange, Microwave, Refrigerator, WaterHeater, Washer
  • Heating Description: Central
  • Cooling Description: CentralAir, CeilingFans
Building and Construction
  • Floor Description: Carpet
  • Windows/Treatment: Arched, Blinds, PlantationShutters
  • Year Built: 2003
  • Style: Mediterranean, Traditional
Waterfront and Water Access
  • Waterfront Frontage: Yes
School Information
  • Elementary School: Elbridge Gale
  • Middle School: Emerald Cove
  • Senior High School: Palm Beach Central
Other Property Info
  • Garage: 3
  • Listing Date: 2025-08-22T08:20:55.000-00:00
  • Directions: Northwest
  • Pets Allowed: NoPetRestrictions, Yes
Taxes, Fees & More
  • Maintenance Includes: CableTv, MaintenanceGrounds, Trash
  • Taxes: 7558
  • Security Information: SecuritySystem, GatedWithGuard, GatedCommunity
  • Parking Description: Attached, Garage, GarageDoorOpener
  • Total Floors in Building: 2

Apples-to-Apples Comparables

 Closest-Match Comparables
See closest-match comps for this subdivision
No obligation
Verified
Trends
Insights
Best of Luxury Realty
Talk to a local advisor
Licensed advisors answering your questions across Wellington, FL
01
Licensed Brokerage
02
Local Advisors
03
Direct Answers
Exclusive real estate service partner

Price History

Current
$715K
High
$780K
Low
$715K
Total Change
-8.3%
$788K$747K$707KAug 25Sep 25Sep 25Oct 25Oct 25Dec 25
Date
Event
Price
Change
Price Per
12/15/2025
Sold
$715K
0%
$228 ft2
$2,449 m2
10/27/2025
Price Reduced
$715K
-4.01%
$228 ft2
$2,449 m2
10/27/2025
Price Reduced
$745K
-0.67%
$237 ft2
$2,552 m2
09/24/2025
Price Reduced
$750K
-3.23%
$239 ft2
$2,569 m2
09/17/2025
Price Reduced
$775K
-0.64%
$247 ft2
$2,655 m2
08/22/2025
Listed
$780K
 
$248 ft2
$2,672 m2
12/15/2025
$715K
Event
Sold
Change
0%
Price Per
$228 ft2
$2,449 m2
10/27/2025
$715K
Event
Price Reduced
Change
-4.01%
Price Per
$228 ft2
$2,449 m2
10/27/2025
$745K
Event
Price Reduced
Change
-0.67%
Price Per
$237 ft2
$2,552 m2
09/24/2025
$750K
Event
Price Reduced
Change
-3.23%
Price Per
$239 ft2
$2,569 m2
09/17/2025
$775K
Event
Price Reduced
Change
-0.64%
Price Per
$247 ft2
$2,655 m2
08/22/2025
$780K
Event
Listed
Price Per
$248 ft2
$2,672 m2
Price per square foot and days on website are not provided values and are calculated by Subdivisions.
Listed by Naomi FreemanUnited Realty Group, Inc • Buyer Agency Compensation .

Listing Location & Street View
MapStreet View

Peer Listings

Active listings from matched communities
Results 2 of 4
Bryden Village, 9135 Dupont Pl, Wellington, Florida 33414, image 1
Bryden Village, 9135 Dupont Pl, Wellington, Florida 33414, image 2
Bryden Village, 9135 Dupont Pl, Wellington, Florida 33414, image 3
$639,900
House for sale in Bryden Village
9135 Dupont Pl, Wellington, FL 33414
Bryden Village, 9100 Dupont Pl, Wellington, Florida 33414, image 1
Bryden Village, 9100 Dupont Pl, Wellington, Florida 33414, image 2
Bryden Village, 9100 Dupont Pl, Wellington, Florida 33414, image 3
$644,00031K
House for sale in Bryden Village
9100 Dupont Pl, Wellington, FL 33414
1 - 2 of 4 Results

Scores

Walk Score®
Car-Dependent. Almost all errands require a car
5

100
Bike Score®
Somewhat Bikeable. Minimal bike infrastructure
34

100
Sound Score®
Bearable noise
81

100
Airport Score
Close to airports. Noticeable airport activity
0

100
Traffic Score
Congested area. Frequent traffic delays
25

100
Local Score
Limited local amenities nearby
0

100
Community Snapshot
4 – 6 BR
Bedrooms
$735K – $1.2M
Price Tier
2,137 - 4,436
SqFt Range
2004
Year Build
2
Total Floors

Subdivision Amenities

Clubhouse
Fitness Center
Pickleball
Playground
Pool
Recreation Facilities
Sidewalks

Wellington
Entry-Level
Entry-Level Homes & Condos