1
Beds
11/2
Baths
1,045
SqFt
$110
$/SqFt
Sold - Jul 08, 2026
Entry-Level Condo
Built in 1987
GolfCourse, TennisCourt View
Balcony
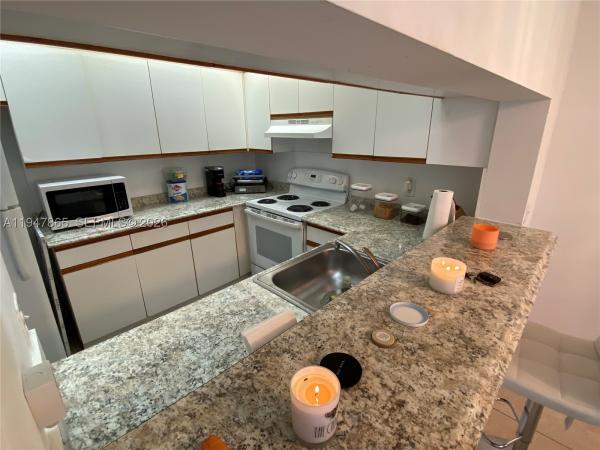
ELEVATOR BUILDING. TILED FLOORS. CENTRAL A/C. WASHER DRYER INSIDE THE UNIT. TOTAL APPLIANCE SERVICE CONTRACT. OWNER MOTIVATED!!L O W E S T P R I C E D HIBISCUS MODEL WITH WASHER/DRYER INSIDE THE UNIT!!!! WASHER DRYER AND CENTRAL AIR. WELCOME HOME!! THIS IMMACULATE HIBISCUS MODEL OFFERS ONE OF THE MOST POPULAR FLOOR PLANS WITH A HUGE LIVING ROOM AND DINING ROOM. NEUTRAL TONED CERAMIC TILED FLOORING RUNS THROUGHOUT HOME. THE GOURMET KITCHEN FEATURES GRANITE LIKE COUNTERTOPS AND IMMACULATE APPLIANCES. FOR YOUR PEACE OF MIND THERE IS A SERVICE CONTRACT ON ALL THE APPLIANCES AND A/C. THE OVER SIZED MASTER HAS AN ENSUITE BATHROOM AND PLENTY OF CLOSETS. THE WASHER/DRYER IS IN THE BATHROOM FOR YOUR CONVENIENCE. THIS MODEL IS LARGER THAN THE 2 BEDROOM OLEANDER MODEL WITH A MORE MODERN FEEL. MOVE IN READY AND PERFECT LOCATION JUST STEPS AWAY FROM THE RESTAURANT AND GOLF COURSE!! YOU CAN WALK TO THE CLUBHOUSE WITH ITS 1000 SEAT THEATER, 1000 PERSON BALLROOM, 2 GYMS, OLYMPIC SIZED HEATED POOL, DOZENS OF CLUBS & COURTESY BUS TO MALLS & HOSPITALS.
MLS Number: A11947865
On Site: 244 Days
Updated: 8 Days ago
Page Views: 0

Features

Bedrooms
  • Bedrooms: 1
Bathrooms
  • Bathrooms: 1
  • Half Bathrooms: 1
Exterior and Lot Features
  • Exterior Features: Balcony, Other, TennisCourts
  • View: GolfCourse, TennisCourt
Interior, Heating and Cooling
  • Interior Features: BedroomOnMainLevel, LivingDiningRoom, Other, TubShower
  • Equipment / Appliances: Dryer, Dishwasher, ElectricRange, ElectricWaterHeater, Disposal, Refrigerator, Washer
  • Heating Description: Central,Electric
  • Cooling Description: CentralAir, CeilingFans
Building and Construction
  • Floor Description: CeramicTile,Tile
  • Year Built: 1987
  • Year Built Description: Resale
  • Style: Other
Waterfront and Water Access
  • Waterfront Frontage: No info
School Information
  • Elementary School: Lakeside
  • Middle School: Walter C. Young
Other Property Info
  • Garage: No info
  • Listing Date: 2026-01-18T11:25:31.000-00:00
  • Directions: Northeast
  • Pets Allowed: No
Taxes, Fees & More
  • Maintenance Includes: CommonAreas, CableTv, Internet, MaintenanceGrounds, MaintenanceStructure, Parking, Pools, RecreationFacilities, Sewer, Security, Trash, Water
  • Taxes: 3396
  • Security Information: ComplexFenced, SecurityGuard, SmokeDetectors
  • Parking Description: Assigned, Guest, OneSpace
  • Total Floors in Building: 4

Apples-to-Apples Comparables

 Closest-Match Comparables
See closest-match comps for this subdivision
No obligation
Verified
Trends
Insights
Best of Luxury Realty
Talk to a local advisor
Licensed advisors answering your questions across Pembroke Pines, FL
01
Licensed Brokerage
02
Local Advisors
03
Direct Answers
Exclusive real estate service partner

Price History

Current
$115K
High
$140K
Low
$115K
Total Change
-17.8%
$143K$127K$112KJan 26Feb 26Mar 26Apr 26Apr 26May 26May 26Aug 26
Date
Event
Price
Change
Price Per
08/31/2026
Sold
$115K
0%
$110 ft2
$1,185 m2
05/08/2026
Price Reduced
$115K
-4.09%
$110 ft2
$1,185 m2
05/08/2026
Price Reduced
$120K
-3.23%
$115 ft2
$1,235 m2
04/26/2026
Price Reduced
$124K
-4.53%
$119 ft2
$1,276 m2
04/01/2026
Price Reduced
$130K
-3.15%
$124 ft2
$1,337 m2
03/09/2026
Price Reduced
$134K
-2.74%
$128 ft2
$1,380 m2
02/11/2026
Price Reduced
$138K
-1.52%
$132 ft2
$1,419 m2
01/18/2026
Listed
$140K
 
$134 ft2
$1,441 m2
08/31/2026
$115K
Event
Sold
Change
0%
Price Per
$110 ft2
$1,185 m2
05/08/2026
$115K
Event
Price Reduced
Change
-4.09%
Price Per
$110 ft2
$1,185 m2
05/08/2026
$120K
Event
Price Reduced
Change
-3.23%
Price Per
$115 ft2
$1,235 m2
04/26/2026
$124K
Event
Price Reduced
Change
-4.53%
Price Per
$119 ft2
$1,276 m2
04/01/2026
$130K
Event
Price Reduced
Change
-3.15%
Price Per
$124 ft2
$1,337 m2
03/09/2026
$134K
Event
Price Reduced
Change
-2.74%
Price Per
$128 ft2
$1,380 m2
02/11/2026
$138K
Event
Price Reduced
Change
-1.52%
Price Per
$132 ft2
$1,419 m2
01/18/2026
$140K
Event
Listed
Price Per
$134 ft2
$1,441 m2
Price per square foot and days on website are not provided values and are calculated by Subdivisions.
Listed by Joseph GlavinBeachfront Realty Inc • Buyer Agency Compensation .

Listing Location & Street View
MapStreet View

Peer Listings

Active listings from matched communities
Results 0 of 0
No listings found
Try adjusting your filters or changing your location to see available listings
Turn on listing alerts and we'll notify you
when matching listings appear

Scores

Walk Score®
Car-Dependent. Most errands require a car
48

100
Transit Score®
Some Transit. A few nearby public transportation options
34

100
Bike Score®
Somewhat Bikeable. Minimal bike infrastructure
46

100
Sound Score®
Bearable noise
77

100
Airport Score
Close to airports. Noticeable airport activity
0

100
Traffic Score
Congested area. Frequent traffic delays
30

100
Local Score
Limited local amenities nearby
0

100
Community Snapshot
1 – 2 BR
Bedrooms
$130K – $305K
Price Tier
840 - 1,533
SqFt Range
1987
Year Build
4
Total Floors

Subdivision Amenities

Barbecue
Clubhouse
Elevators
Fitness Center
Golf Course
Hobby Room
Indoor Pool
Library
Maintenance Grounds
Parking
Pickleball
Pool
Putting Greens
Restaurant
Sauna
Security
Shuffleboard Court
Transportation Service
Trash

Pembroke Pines
Entry-Level
Entry-Level Homes & Condos

Century Village Communities in Pembroke Pines, FL