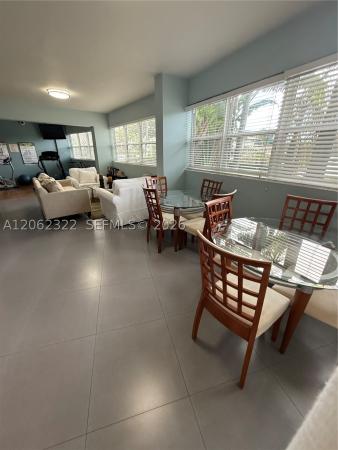
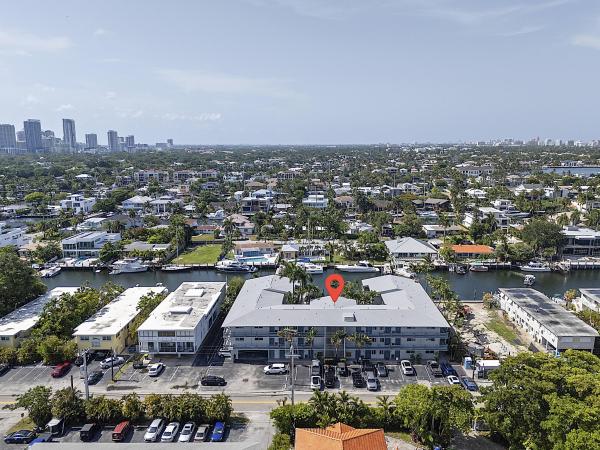
River Reach, 1301 River Reach Dr #514

1
Beds
11/2
Baths
900
SqFt
Status
Active
Size
900 SqFt (84 m2)
Price
$294/SqFt ($3,168/m2)
Type
Condo
Built
1974
HOA
$890/MO
MLS Number
B26037682
View
Other
On Site
79 Days
Updated
4 Days ago
Page Views
0
OWNER FINANCING AVAILABLE!! at a Competitive Rate and terms! An opportunity to own a top-floor corner unit and can be rented immediately, making it an attractive option for investors seeking income-producing potential from day one. Boaters will appreciate the... Read more

Features

Bedrooms
  • Bedrooms: 1
Bathrooms
  • Bathrooms: 1
  • Half Bathrooms: 1
Exterior and Lot Features
  • Exterior Features: Balcony, OutdoorLivingArea, TennisCourts
  • View: Other
Interior, Heating and Cooling
  • Interior Features: BreakfastBar, LivingDiningRoom, SeparateShower, WalkInClosets
  • Equipment / Appliances: Dishwasher, ElectricRange, ElectricWaterHeater, Disposal, Microwave, Oven, Range, Refrigerator, WaterHeater
  • Heating Description: Central
  • Cooling Description: CentralAir, CeilingFans
Building and Construction
  • Floor Description: Laminate,Tile
  • Windows/Treatment: StormWindows
  • Construction Type: MultiFamily
  • Year Built: 1974
Waterfront and Water Access
  • Waterfront Frontage: No info
School Information
  • Elementary School: Croissant Park
  • Middle School: New River
  • Senior High School: Stranahan
Other Property Info
  • Listing Date: 2026-06-05T22:54:15.000-00:00
  • Directions: Northeast
  • Pets Allowed: DogsOk, PetRestrictions, Yes
Taxes, Fees & More
  • Maintenance Includes: CommonAreas, HotWater, Insurance, LegalAccounting, MaintenanceGrounds, Pools, RecreationFacilities, ReserveFund, Roof, Sewer, Security, Trash, Water
  • Taxes: 4742.93
  • Real Estate Taxes: 202510
  • Security Information: GatedWithGuard, GatedCommunity, SecurityGuard
  • Parking Description: Assigned,Guest
  • Total Floors in Building: 5

Apples-to-Apples Comparables

 Closest-Match Comparables
See closest-match comps for this subdivision
No obligation
Verified
Trends
Insights
Seller Advisory
A smarter move starts with the right information
Get a complimentary hyperlocal market review with human agent-verified comps and pricing guidance
01
Market Review
Local market intelligence
02
Verified Comps
Human agent-verified comparables
03
Pricing Guidance
Actionable pricing recommendations
Complimentary. No obligation

Price History

Current
$265K
High
$265K
Low
$265K
Total Change
0%
$267K$265K$262KJun 26Jun 26
Date
Event
Price
Change
Price Per
06/10/2026
Price Reduced
$265K
0%
$294 ft2
$3,168 m2
06/05/2026
Listed
$265K
 
$294 ft2
$3,168 m2
06/10/2026
$265K
Event
Price Reduced
Change
0%
Price Per
$294 ft2
$3,168 m2
06/05/2026
$265K
Event
Listed
Price Per
$294 ft2
$3,168 m2
Price per square foot and days on website are not provided values and are calculated by Subdivisions.
Listed by Anne Marie YibirinBetter Homes & Gdns RE Fla 1st • Buyer Agency Compensation .

Listing Location & Street View
MapStreet View

Peer Listings

Active listings from matched communities
Results 2 of 9
Cromwell West, 1731 SE 15th St #505, Fort Lauderdale, Florida 33316, image 1
Cromwell West, 1731 SE 15th St #505, Fort Lauderdale, Florida 33316, image 2
Cromwell West, 1731 SE 15th St #505, Fort Lauderdale, Florida 33316, image 3
$265,000
  • 1 Beds
  • 1 Baths
  • 704 SqFt
  • $376/SqFt
Condo for sale in Cromwell West
1731 SE 15th St #505, Fort Lauderdale, FL 33316
Perfect location, private balcony, ample parking, fully remodeled, on the water and dockage is available! Can be leased, so great investment property! No fixed bridges with ocean access. Pool is heated, and much more.... Additional $250 a month for new roof and reserves.
Cromwell West, 1731 SE 15th St #511, Fort Lauderdale, Florida 33316, image 1
Cromwell West, 1731 SE 15th St #511, Fort Lauderdale, Florida 33316, image 2
Cromwell West, 1731 SE 15th St #511, Fort Lauderdale, Florida 33316, image 3
$265,000 $21K
  • 1 Beds
  • 1 Baths
  • 704 SqFt
  • $376/SqFt
Condo for sale in Cromwell West
1731 SE 15th St #511, Fort Lauderdale, FL 33316
Panoramic waterfront and downtown views from this 1/1 gem. Move right in or lease right away for a minimum 30 days. Professionally remodeled with a caribbean flair with all work permitted. All hurricane impact glass. Newer ac (2023), water heater (2025) & electrical panel (2023). Turnkey and fully furnished. Open kitchen with new appliances & marble counter tops. Master bedroom with walk-in closet & designer bathroom with large walk-in shower. Security entrance, heated & cooled pool & outdoor bbq area. Dock slips (9' x 35') available for lease. No pets permitted. Prime harbor beach location less than 15 minutes from the beach, downtown & ftl airport. Motivated owner invites offers.
1 - 2 of 9 Results
Community Snapshot
Studio – 2 BR
Bedrooms
$200K – $465K
Price Tier
510 - 1,500
SqFt Range
1972
Year Build
5
Total Floors

Subdivision Amenities

Barbecue
Bike Storage
Boat Dock
Car Wash Area
Clubhouse
Elevators
Fitness Center
Guard
Laundry
Library
Maintenance
Maintenance Grounds
Management
Parking
Pickleball
Pool
Security
Storage
Trash
Vehicle Wash Area

Fort Lauderdale
Entry-Level
Entry-Level Homes & Condos

Tarpon River Communities in Fort Lauderdale, FL

HomeSearchHome ValueProfile