Kingsley At Century Village, 13250 SW 7th Ct #204L

235,000-0.04%
$234,900
1
Beds
11/2
Baths
811
SqFt
Status
Active
Parking
No info
Size
811 SqFt (75 m2)
Price
$290/SqFt ($3,118/m2)
Type
Condo
Built
1985
HOA
$406/MO
MLS Number
A11909057
View
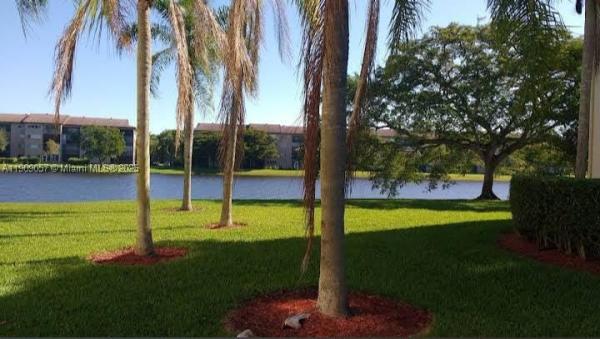
Garden,Other
On Site
274 Days
Updated
1 Days ago
Page Views
0
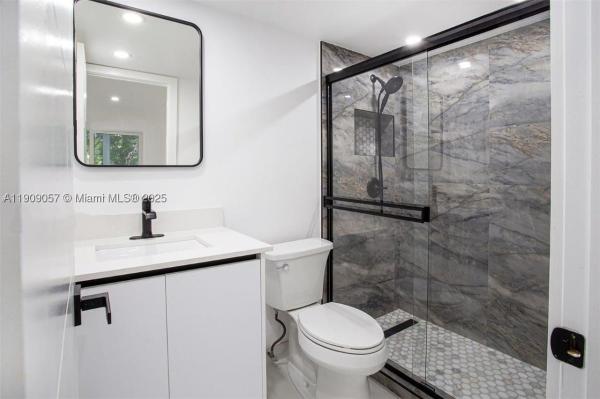
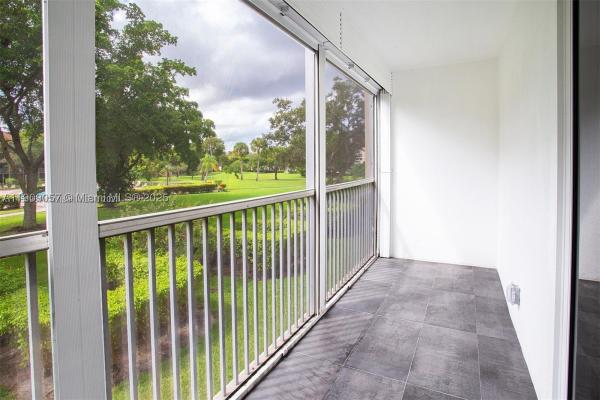
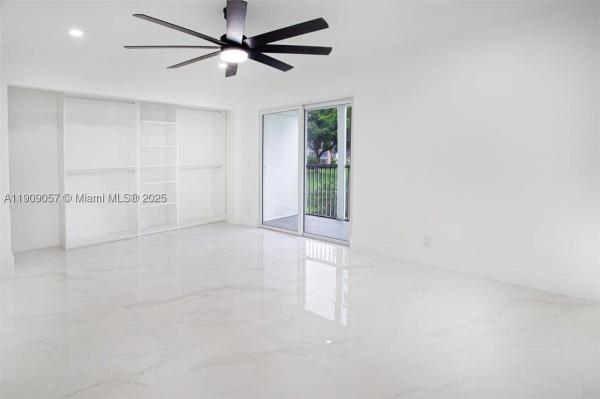
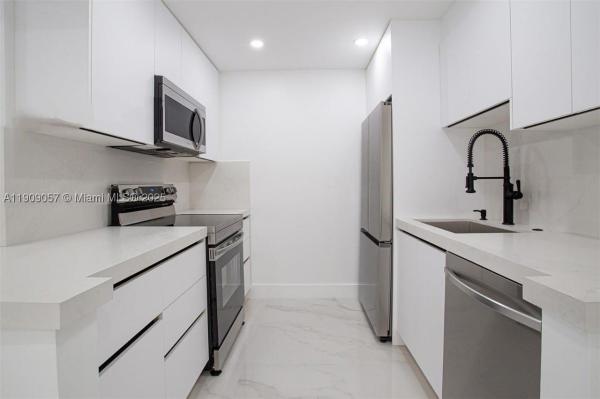
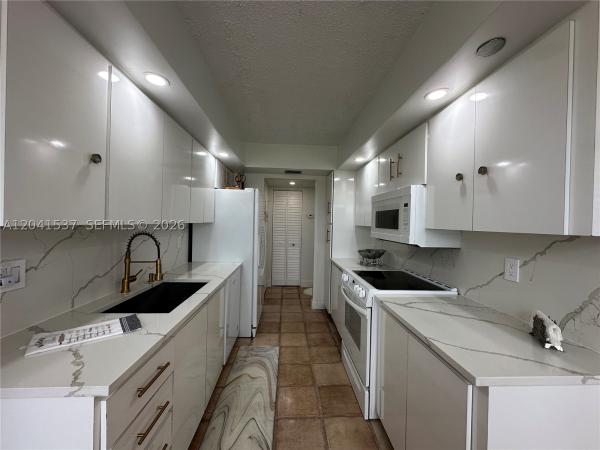
Experience luxury living in this stunning, fully remodeled 1BR/1.5BA condo in the sought-after 55+ community of Century Village. This light-filled unit features elegant marble flooring, impact windows and doors, quartz countertops, sleek soft-close cabinetry, ... Read more

Features

Bedrooms
  • Bedrooms: 1
Bathrooms
  • Bathrooms: 1
  • Half Bathrooms: 1
Exterior and Lot Features
  • Exterior Features: Balcony, Courtyard, SecurityHighImpactDoors, StormSecurityShutters
  • View: Garden,Other
Interior, Heating and Cooling
  • Interior Features: BedroomOnMainLevel, ClosetCabinetry, SecondFloorEntry, Other, WalkInClosets
  • Equipment / Appliances: Dishwasher, ElectricRange, ElectricWaterHeater, Freezer, Disposal, IceMaker, Microwave, Refrigerator, SelfCleaningOven
  • Heating Description: Central
  • Cooling Description: CentralAir
Building and Construction
  • Floor Description: CeramicTile, Marble, Tile
  • Windows/Treatment: ImpactGlass
  • Year Built: 1985
  • Year Built Description: Resale
  • Style: GardenApartment, Other
Waterfront and Water Access
  • Waterfront Frontage: No info
School Information
  • Elementary School: Lakeside
  • Middle School: Walter C. Young
  • Senior High School: Flanagan;Charls
Other Property Info
  • Garage: No info
  • Listing Date: 2025-11-05T16:27:01.000-00:00
  • Pets Allowed: Conditional,Yes
Taxes, Fees & More
  • Maintenance Includes: AssociationManagement, CommonAreas, CableTv, Internet, MaintenanceGrounds, MaintenanceStructure, Other, Parking, Pools, RecreationFacilities, Roof, Security, Trash, Water
  • Taxes: 3026
  • Security Information: ComplexFenced, Other, SecurityGuard
  • Parking Description: Assigned, Guest, OneSpace
  • Total Floors in Building: 4

Apples-to-Apples Comparables

 Closest-Match Comparables
See closest-match comps for this subdivision
No obligation
Verified
Trends
Insights
Seller Advisory
A smarter move starts with the right information
Get a complimentary hyperlocal market review with human agent-verified comps and pricing guidance
01
Market Review
Local market intelligence
02
Verified Comps
Human agent-verified comparables
03
Pricing Guidance
Actionable pricing recommendations
Complimentary. No obligation

Price History

Current
$235K
High
$240K
Low
$235K
Total Change
-2.1%
$241K$237K$234KNov 25Nov 25Jan 26Feb 26Feb 26Mar 26Apr 26Apr 26Jul 26
Date
Event
Price
Change
Price Per
07/18/2026
Price Reduced
$235K
-0.04%
$290 ft2
$3,118 m2
04/30/2026
Price Reduced
$235K
0%
$290 ft2
$3,119 m2
04/30/2026
Price Reduced
$235K
-2.08%
$290 ft2
$3,119 m2
03/26/2026
Price Reduced
$240K
0%
$296 ft2
$3,185 m2
02/26/2026
Price Reduced
$240K
0%
$296 ft2
$3,185 m2
02/12/2026
Price Reduced
$240K
0%
$296 ft2
$3,185 m2
01/08/2026
Price Reduced
$240K
0%
$296 ft2
$3,185 m2
11/14/2025
Price Reduced
$240K
0%
$296 ft2
$3,185 m2
11/05/2025
Listed
$240K
 
$296 ft2
$3,185 m2
07/18/2026
$235K
Event
Price Reduced
Change
-0.04%
Price Per
$290 ft2
$3,118 m2
04/30/2026
$235K
Event
Price Reduced
Change
0%
Price Per
$290 ft2
$3,119 m2
04/30/2026
$235K
Event
Price Reduced
Change
-2.08%
Price Per
$290 ft2
$3,119 m2
03/26/2026
$240K
Event
Price Reduced
Change
0%
Price Per
$296 ft2
$3,185 m2
02/26/2026
$240K
Event
Price Reduced
Change
0%
Price Per
$296 ft2
$3,185 m2
02/12/2026
$240K
Event
Price Reduced
Change
0%
Price Per
$296 ft2
$3,185 m2
01/08/2026
$240K
Event
Price Reduced
Change
0%
Price Per
$296 ft2
$3,185 m2
11/14/2025
$240K
Event
Price Reduced
Change
0%
Price Per
$296 ft2
$3,185 m2
11/05/2025
$240K
Event
Listed
Price Per
$296 ft2
$3,185 m2
Price per square foot and days on website are not provided values and are calculated by Subdivisions.
Listed by Relindes SnakBrickss Real Estate Company • Buyer Agency Compensation .

3D Tour

Listing Location & Street View
MapStreet View

Peer Listings

Active listings from matched communities
Results 2 of 6
The Cypress, 1200 Saint Charles Pl #618, Pembroke Pines, Florida 33026, image 1
The Cypress, 1200 Saint Charles Pl #618, Pembroke Pines, Florida 33026, image 2
The Cypress, 1200 Saint Charles Pl #618, Pembroke Pines, Florida 33026, image 3
$229,000
  • 2 Beds
  • 2 Baths
  • 1,120 SqFt
  • $204/SqFt
Condo for sale in The Cypress
1200 Saint Charles Pl #618, Pembroke Pines, FL 33026
This unit corner checks off all your boxes!!! This exquisite unit with mid-century charm is being offered fully furnished. Enjoy the spacious living room or simply have breakfast in the enclosed balcony overlooking the pool and as far as the hardrock casino. The unit features full-impact windows and shutters, updated kitchen with quartz countertop, updated bathrooms and fixtures, and much more. Enjoy strolling through the community, which offers lush gardens, walking paths, and a spacious clubhouse plus and newly designed park with sitting area for residents to enjoy. Furniture is sold separately and is negotiable. This is a 55+ community. Schedule a private showing with the real estate agent. Motivated sellers!
The Forest, 900 Saint Charles Pl #621, Pembroke Pines, Florida 33026, image 1
The Forest, 900 Saint Charles Pl #621, Pembroke Pines, Florida 33026, image 2
The Forest, 900 Saint Charles Pl #621, Pembroke Pines, Florida 33026, image 3
$215,000
  • 2 Beds
  • 2 Baths
  • 980 SqFt
  • $219/SqFt
Condo for sale in The Forest
900 Saint Charles Pl #621, Pembroke Pines, FL 33026
Best golf course views in the community! Beautifully renovated 2-bedroom, 2-bath condo featuring breathtaking panoramic golf course views, brand-new, never-used appliances, luxury blinds throughout and lots of closet space. Unit 612 has been lovingly maintained as a seasonal retreat, this condo has been barely lived in and is in exceptional condition. All furniture is included at no additional cost, if desired, making this a truly move-in-ready opportunity. Located in a gated 55+ resort-style community, you’ll enjoy exceptional amenities including pools, tennis courts, a clubhouse, game room, billiards, bridge room, internet café, bbq/picnic area (reserve for gatherings of up to 50 guests), and laundry facilities on every floor. The unit includes assigned parking space f63, private storage unit #21, and no limit on # of vehicles, one assigned parking spot for the unit. Additional vehicles will have to park in guest spaces. Esa/service animals are welcome. Birds, fish, and similar small pets are permitted. Association requirements: minimum 700 credit score and monthly net disposable income of at least $3, 385 (5x the monthly maintenance fee). Maximum occupancy is 4 people. At least one occupant must be 55+, with additional occupants age 19+. Rental restriction: the building has reached its 20% rental cap, which is currently met. Experience what paradise looks and feels like—schedule your private showing today!
1 - 2 of 6 Results
Community Snapshot
1 to 2 BR
Bedrooms
$105K to $270K
Price Tier
685 - 1,170
SqFt Range
1985
Year Build
4
Total Floors

Pembroke Pines
Entry-Level
Entry-Level Homes & Condos

Century Village Communities in Pembroke Pines, FL

HomeSearchHome ValueProfile