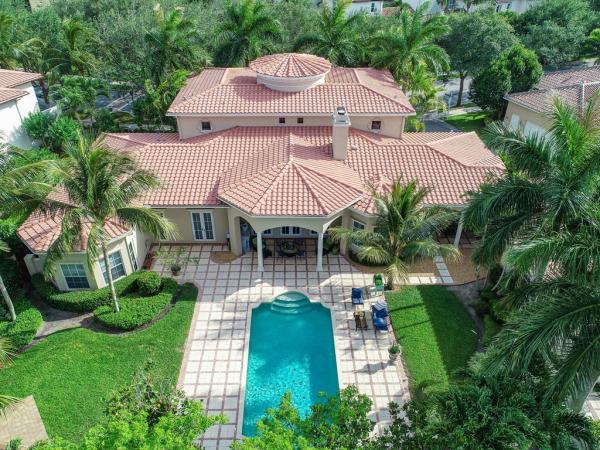
Valencia At Abacoa, 133 Barcelona Dr

4
Beds
41/2
Baths
5,425
SqFt
$272
$/SqFt
Sold - Aug 07, 2020
Mid-Tier House
Built in 2003
2 Parking
Pool View
$327/mo HOA
Spanish Mediterranean
Balcony
Stunning Custom Built pool home By Frankel Construction! One of the largest lots in Valencia, expansive, two covered lanai's, gazebo, Koi pond, oversized 35 ft pool. This majestic home features a rare floor plan with two bedroom en suites downstairs and two expansive bedroom en suites upstairs. The entry features a grand foyer with winding wood staircase, soaring ceilings and a over sized living room with three sets of French doors and gas burning fireplace, overlooking the lanai and pool. All the rooms in this custom home are over sized and feature multiple windows and French doors for allowing a light and bright decor. The kitchen boasts a center island and eating island, great for entertaining, breakfast area with bay window, all stone/tile floors in main living areas. A natural gas Bertezzoni Italian stove and Bertezzoni coordinating oven/microwave/steamer is a chef's dream..The kitchen area is open with a large family room for gathering. A large private office with French doors opens to the front of the home for a beautiful view. All bedrooms feature dark engineered wood flooring, private baths, high ceiling with wide crown molding, curved walls and detailed architecture. The upstairs bedrooms feature large private balconies off of each. There are two lanai's on the back of the home plus a gazebo and Koi pond. Truly one of the most magnificent lots in Valencia at Abacoa. Owner/Agent Three brand new ac units & hot water heater within the past two years. New Bertezzoni microwave/steam and wall oven- one year old. Hurricane shutters on the exterior and plantation shutters on the interior. Capital contribution required equal to two quarters of hoa fees. $1960
MLS Number: R10622570
On Site: 2319 Days
Updated: 77 Days ago
Page Views: 0

Features

Bedrooms
  • Bedrooms: 4
Bathrooms
  • Bathrooms: 4
  • Half Bathrooms: 1
Exterior and Lot Features
  • Exterior Features: Balcony, OutdoorLivingArea
  • View: Pool
Interior, Heating and Cooling
  • Interior Features: BreakfastBar, Bidet, BreakfastArea, Bathtub, CentralVacuum, DiningArea, SeparateFormalDiningRoom, DualSinks, EntranceFoyer, EatInKitchen, HighCeilings, MainLevelPrimary, SittingAreaInPrimary, SplitBedrooms, SoakingTub, SeparateShower, WalkInClosets
  • Equipment / Appliances: Dryer, Dishwasher, Disposal, GasRange, GasWaterHeater, IceMaker, Microwave, Oven, Refrigerator, WaterHeater, Washer
  • Heating Description: Central,Electric
  • Cooling Description: CentralAir,Electric
Building and Construction
  • Floor Description: Marble,Wood
  • Windows/Treatment: BayWindows, PlantationShutters
  • Year Built: 2003
  • Style: SpanishMediterranean
Waterfront and Water Access
  • Waterfront Frontage: No info
School Information
    Other Property Info
    • Garage: 2
    • Listing Date: 2020-05-14T07:03:27.000-00:00
    • Directions: South
    • Pets Allowed: Yes
    Taxes, Fees & More
    • Maintenance Includes: CommonAreas, CableTv, MaintenanceGrounds
    • Taxes: 23983
    • Security Information: SecuritySystemOwned, SecuritySystem, FireAlarm, SmokeDetectors
    • Parking Description: Attached, Garage, GarageDoorOpener
    • Total Floors in Building: 2

    Apples-to-Apples Comparables

     Closest-Match Comparables
    See closest-match comps for this subdivision
    No obligation
    Verified
    Trends
    Insights
    Best of Luxury Realty
    Talk to a local advisor
    Licensed advisors answering your questions across Jupiter, FL
    01
    Licensed Brokerage
    02
    Local Advisors
    03
    Direct Answers
    Exclusive real estate service partner

    Price History

    Current
    $1.5M
    High
    $1.6M
    Low
    $1.5M
    Total Change
    -6.9%
    $1.6M$1.5M$1.5MNov 21Aug 20
    Date
    Event
    Price
    Change
    Price Per
    08/06/2020
    Sold
    $1.5M
    -6.94%
    $272 ft2
    $2,927 m2
    11/14/2021
    Listed
    $1.6M
     
    $292 ft2
    $3,145 m2
    08/06/2020
    $1.5M
    Event
    Sold
    Change
    -6.94%
    Price Per
    $272 ft2
    $2,927 m2
    11/14/2021
    $1.6M
    Event
    Listed
    Price Per
    $292 ft2
    $3,145 m2
    Price per square foot and days on website are not provided values and are calculated by Subdivisions.
    Listed by Renee Story JonesNicklaus Vance • Buyer Agency Compensation .

    Listing Location & Street View
    MapStreet View

    Peer Listings

    Active listings from matched communities
    Results 0 of 0
    No listings found
    Try adjusting your filters or changing your location to see available listings
    Turn on listing alerts and we'll notify you
    when matching listings appear

    Scores

    Walk Score®
    Car-Dependent. Most errands require a car
    43

    100
    Bike Score®
    Somewhat Bikeable. Minimal bike infrastructure
    43

    100
    Sound Score®
    Bearable noise
    76

    100
    Airport Score
    Close to airports. Noticeable airport activity
    0

    100
    Traffic Score
    Congested area. Frequent traffic delays
    30

    100
    Local Score
    Limited local amenities nearby
    0

    100
    Community Snapshot
    6 – 6 BR
    Bedrooms
    $2.2M – $2.2M
    Price Tier
    2,298 - 5,870
    SqFt Range
    2003
    Year Build
    2
    Total Floors

    Subdivision Amenities

    Clubhouse
    Fitness Center
    Golf Course
    Library
    Park
    Playground
    Pool
    Putting Greens
    Recreation Facilities
    Sidewalks

    Jupiter
    Mid-Tier
    Mid-Tier Homes & Condos

    Abacoa Communities in Jupiter, FL