Sonoma Isles, 134 Indigo River Pt

6
Beds
61/2
Baths
5,015
SqFt
$469
$/SqFt
Sold - Aug 17, 2026
Mid-Tier House
Built in 2020
3 Parking
Lake,Pool,Water View
$655/mo HOA
Waterfront
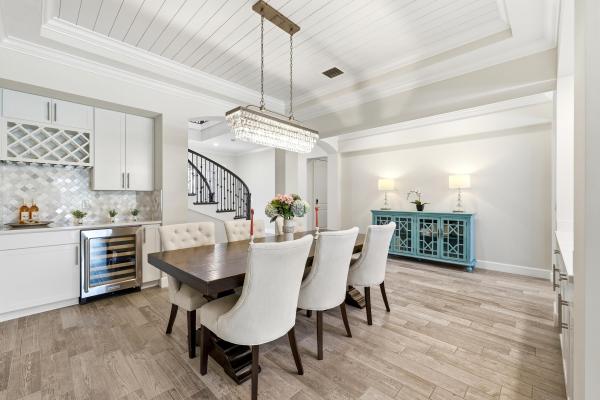
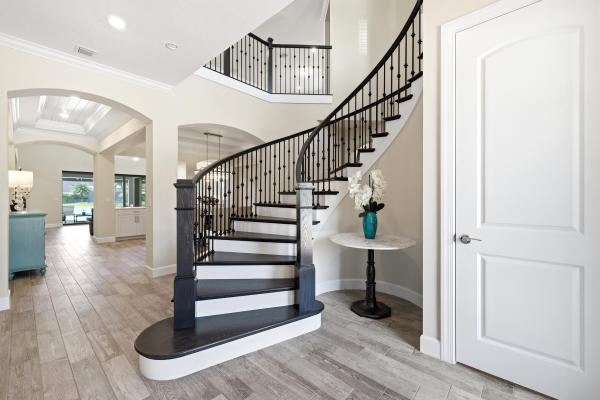
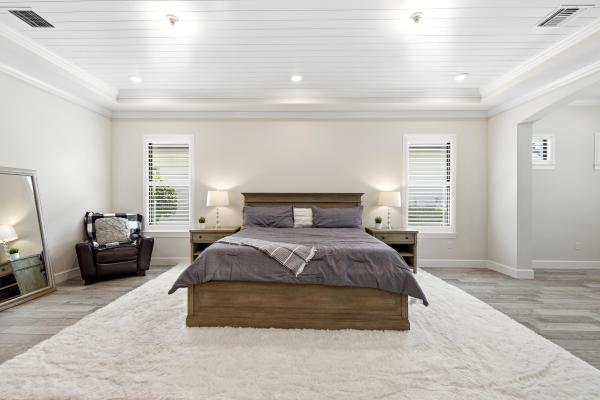
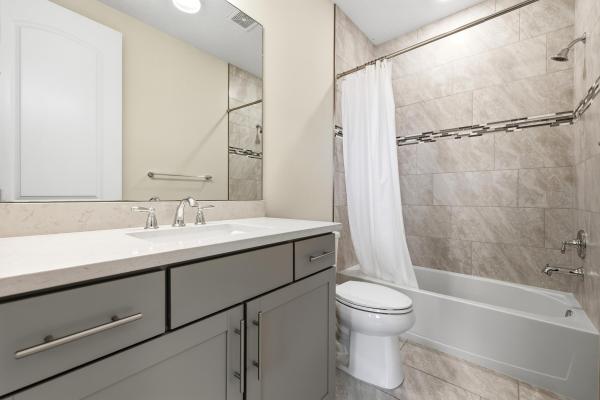
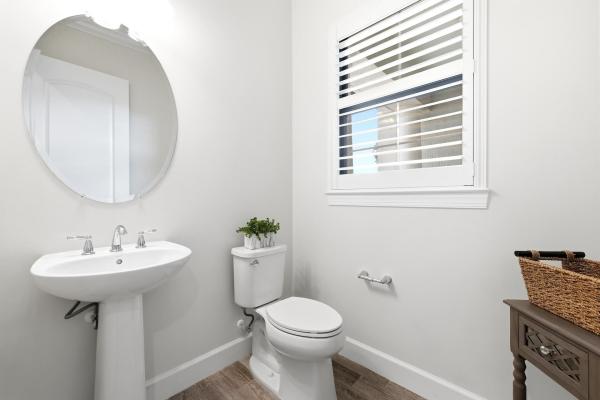
Move right-into this turnkey & fully furnished elegant home in the highly desirable Sonoma Isles gated community. The Garden Vista floor plan has everything - a huge main floor primary bedroom with ensuite bathroom, closet & a reading/lounge area that overlooks the pool; a well-thought out gourmet chef's kitchen with ample room to create meals on the spacious white quartz countertops, a five-burner gas range, dual ovens, & all appliances are premium KitchenAid stainless steel, a white farmhouse style sink & RO water system; the nearby dining room is perfect for entertaining guests and features a dry bar with a dual zone wine fridge, built-in wine & glass rack; the living room has over a 20' tall ceiling and the zero-edge glass sliding doors help the home seamlessly flow into the enclosed outdoor oasis with lake views. In addition, on the main floor - there is a home office, guest bedroom with bath, & powder room. Upstairs there are 3 additional bedrooms, a media room with theatre chairs - perfect for movie nights, & a bonus loft area where table tennis & other fun family activities can occur. Soak up the sun at your own private & fully screened in pool & spa that faces south - adding over ~2,000 square feet of outdoor living. The pool is 38'X18' with a total of 4 waterfalls placed along a stone privacy wall, & the pool surface is finished with mariner blue quartzscapes. More details: open floor plan, ample sunlight, plantation shutters, a Generac generator, impact-resistant windows/doors, soft-close cabinets, ceramic tile floor, ADT security, pool cabana bath, freshly painted, & 3-car garage. Socialize at the community clubhouse with a full fitness center, community pool, spa & firepit, pickleball & tennis court, and playground. Close proximity to Jupiter Country Club, Florida's Turnpike & I-95 and is a short drive to the beach.
MLS Number: B26042503
On Site: 92 Days
Updated: 29 Days ago
Page Views: 0

Features

Bedrooms
  • Bedrooms: 6
Bathrooms
  • Bathrooms: 6
  • Half Bathrooms: 1
Exterior and Lot Features
  • View: Lake,Pool,Water
Interior, Heating and Cooling
  • Interior Features: BedroomOnMainLevel, ClosetCabinetry, DiningArea, SeparateFormalDiningRoom, DualSinks, HighCeilings, KitchenIsland, KitchenDiningCombo, Pantry, SeparateShower, Bar
  • Equipment / Appliances: Cooktop, Dryer, Dishwasher, Freezer, GasCooktop, Disposal, Microwave, Oven, Refrigerator, WaterSoftenerOwned, WaterSoftener, WineRefrigerator, Washer
  • Heating Description: Central
  • Cooling Description: CentralAir
Building and Construction
  • Floor Description: Carpet,CeramicTile
  • Construction Type: House
  • Year Built: 2020
Waterfront and Water Access
  • Waterfront Frontage: Yes
School Information
  • Elementary School: Jerry Thomas
  • Middle School: Independence
  • Senior High School: Jupiter
Other Property Info
  • Garage: 3
  • Listing Date: 2026-06-17T20:58:47.000-00:00
  • Directions: North
  • Pets Allowed: BreedRestrictions, CatsOk, DogsOk, Yes
Taxes, Fees & More
  • Maintenance Includes: MaintenanceGrounds, MaintenanceStructure, RecreationFacilities, ReserveFund, Security
  • Taxes: 28653.5
  • Real Estate Taxes: 1632893
  • Security Information: SecuritySystem, ClosedCircuitCameras, GatedCommunity
  • Parking Description: Attached, Driveway, Garage
  • Total Floors in Building: 2

Apples-to-Apples Comparables

 Closest-Match Comparables
See closest-match comps for this subdivision
No obligation
Verified
Trends
Insights
Best of Luxury Realty
Talk to a local advisor
Licensed advisors answering your questions across Jupiter, FL
01
Licensed Brokerage
02
Local Advisors
03
Direct Answers
Exclusive real estate service partner

Price History

Current
$2.4M
High
$2.7M
Low
$2.4M
Total Change
-12%
$2.7M$2.5M$2.3MJun 26Aug 26Aug 26
Date
Event
Price
Change
Price Per
08/17/2026
Sold
$2.4M
0%
$469 ft2
$5,044 m2
08/17/2026
Price Reduced
$2.4M
-11.99%
$469 ft2
$5,044 m2
06/18/2026
Listed
$2.7M
 
$532 ft2
$5,731 m2
08/17/2026
$2.4M
Event
Sold
Change
0%
Price Per
$469 ft2
$5,044 m2
08/17/2026
$2.4M
Event
Price Reduced
Change
-11.99%
Price Per
$469 ft2
$5,044 m2
06/18/2026
$2.7M
Event
Listed
Price Per
$532 ft2
$5,731 m2
Price per square foot and days on website are not provided values and are calculated by Subdivisions.
Listed by Daniel BerkGroup One Realty, LLC • Buyer Agency Compensation .

Listing Location & Street View
MapStreet View

Peer Listings

Active listings from matched communities
Results 0 of 0
No listings found
Try adjusting your filters or changing your location to see available listings
Turn on listing alerts and we'll notify you
when matching listings appear

Scores

Walk Score®
Car-Dependent. Almost all errands require a car
2

100
Bike Score®
Somewhat Bikeable. Minimal bike infrastructure
26

100
Sound Score®
Bearable noise
80

100
Airport Score
Close to airports. Noticeable airport activity
0

100
Traffic Score
Congested area. Frequent traffic delays
27

100
Local Score
Limited local amenities nearby
0

100
Community Snapshot
4 – 6 BR
Bedrooms
$1.8M – $2.9M
Price Tier
2,476 - 5,451
SqFt Range
2019
Year Build
2
Total Floors

Subdivision Amenities

Bike Storage
Cabana
Clubhouse
Fitness Center
Management
Park
Pickleball
Playground
Pool
Recreation Facilities
Sidewalks

Jupiter
Mid-Tier
Mid-Tier Homes & Condos