
House in Jupiter, FL 33458Jupiter Village, 135 Rosewood Cir
Closed


3
Beds2
Baths1,579
SqFt$345
$/SqFtPremium HouseProperty Type
1982Year Built
$345/SqFtPrice per sq ft
$40/moHOA Fees
2 carsParking Spaces
Canal,GardenView
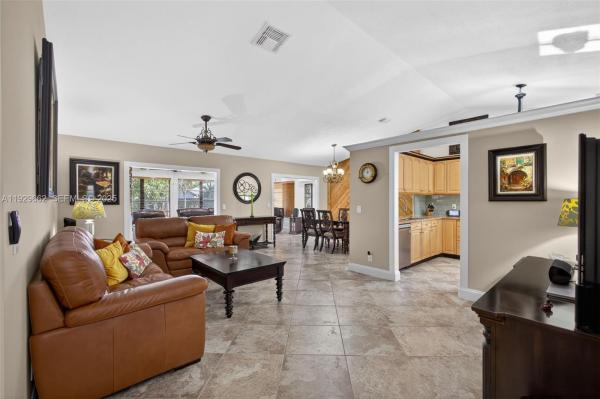
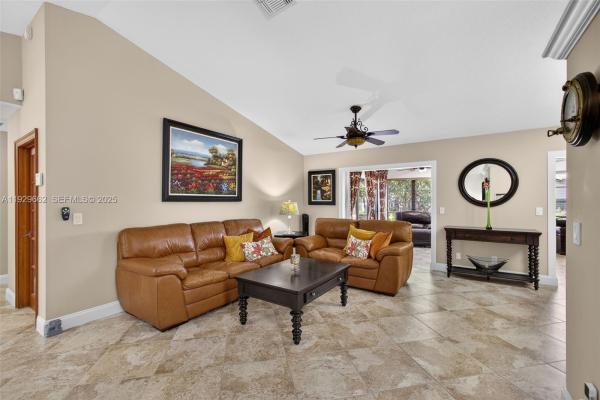
YOUR WAIT IS OVER.... FULLY RENOVATED 3 Bedroom + Great Room, 2 Bath, 2 Car Garage, Canal Front Home in Sought After ***ROSEWOOD CIRCLE at JUPITER VILLAGE***. Features an Inviting Floor Plan, Remodeled Kitchen, Maple Cabinetry, Granite Countertops, Subway Tile Backsplash, Stainless Steel Appliances, Double Oven, Beverage Chiller, Passthough/Serving Bar, Spacious Master Suite, His & Hers' Closets, Spa Style Baths, Contemporary Vanities, Custom Tilework, Frameless Glass Enclosure, Generous Guest Rooms, CUSTOM ENCLOSED FL ROOM, Elegant Tile and Wood Flooring Throughout, Smooth Vaulted Ceilings, Modern Lighting, Custom Millwork, Private and Expansive Screened-in Patio, Outdoor Kitchen, Refreshing Sunken Spa, Water Misting System, Cozy Firepit, Fruit Trees, Tropical Landscaping, TRANQUIL WATER VIEWS and PRIVATE ACCESS to INDIAN CREEK CANAL. Residents Enjoy LOW HOA FEES ($40/Month) and Community Pool. Convenient to First Class Shopping, Dining, Entertainment, Travel, TOP RATED JUPITER SCHOOLS and more... Hurry Call Us Today!!!
Listing Courtesy Of: Willard Realty Team Corp
Local Realty Services Provided By: Best of Luxury Realty
On Site: 325 DaysUpdated: 72 Days agoPage Views: 0
Features
MLS Number: A11929662
Bedrooms
- Bedrooms: 3
Bathrooms
- Bathrooms: 2
- Half Bathrooms: No info
Exterior and Lot Features
- Exterior Features: Barbecue, EnclosedPorch, FruitTrees, OutdoorGrill, StormSecurityShutters
- View: Canal,Garden
Interior, Heating and Cooling
- Interior Features: BreakfastBar, EntranceFoyer, LivingDiningRoom, ShowerOnly, VaultedCeilings
- Equipment / Appliances: Dryer, Dishwasher, ElectricRange, ElectricWaterHeater, Disposal, Microwave, Other, Refrigerator, Washer
- Heating Description: Central
- Cooling Description: CentralAir, CeilingFans
Building and Construction
- Floor Description: Laminate,Tile
- Windows/Treatment: Blinds
- Year Built: 1982
- Year Built Description: Resale
- Style: Detached,OneStory
Waterfront and Water Access
- Waterfront Frontage: Yes
School Information
- Elementary School: Jerry Thomas
- Middle School: Independence
- Senior High School: Jupiter
Other Property Info
- Garage: 2
- Listing Date: 2025-12-18T08:35:01.000-00:00
- Directions: West
- Pets Allowed: No,Yes
Taxes, Fees & More
- Maintenance Includes: RecreationFacilities
- Taxes: 2305
- Parking Description: Attached, Driveway, Garage, GarageDoorOpener
Apples-to-Apples Comparables





Price History
Current
$545K
High
$560K
Low
$545K
Total Change
-2.7%Date
Event
Price
Change
Price Per
01/30/2026
Sold
$545K
0%$345 ft2
$3,715 m2
12/12/2025
Price Reduced
$545K
-2.66%$345 ft2
$3,715 m2
12/12/2025
Listed
$560K
$355 ft2
$3,817 m2
01/30/2026
$545K
Event
Sold
Change
0%Price Per
$345 ft2
$3,715 m2
12/12/2025
$545K
Event
Price Reduced
Change
-2.66%Price Per
$345 ft2
$3,715 m2
12/12/2025
$560K
Event
Listed
Price Per
$355 ft2
$3,817 m2
Price per square foot and days on website are not provided values and are calculated by Subdivisions.
Listed by Justin Willard • Willard Realty Team Corp • Buyer Agency Compensation .
Community Snapshot
2 – 3 BR
Bedrooms
$279K – $575K
Price Tier
667 - 2,054
SqFt Range
1981
Year Build
1
Total Floors


All Jupiter, FL Premium Premium Homes & Condos
- Abyssina Park House3
- Baytowne Of Jonathan's Landing House0
- Canterbury Place At Abacoa Townhouse5
- Charleston Court At Abacoa Townhouse3
- Cinquez Park House5
- Clocktower Hammock House1
- Coppola Villas At Riverside Cove Townhouse1
- Eagle Ridge At Indian Creek House2
- Eastview Manor House1
- Fisherman's Landing Mixed2
- Iroquois Park House0
- Jupiter Gardens House0
- Jupiter One Townhouse2
- Jupiter River Estates House4
- Jupiter Village Mixed4
- Laurel Oaks At Jupiter Townhouse0
- Maple Isle House0
- Monterey At Indian Creek Villa2
- North Palm Beach Heights Of Jupiter House13
- North Passage Mixed0
- Ocean Cove Townhouse0
- Ocean Parks Condo7
- Palm Gardens Mixed3
- Penn Park Mixed0
- Pennock Landing House0
- Pine Gardens North Mixed2
- Poolside Villas At Jupiter Ocean & Racquet Club Mixed0
- Reserve At Jupiter House3
- San Palermo At Abacoa Townhouse1
- Sandpointe Bay Condo0
- Sea Brook Place Mixed3
- SeaLofters At Jupiter Ocean & Racquet Club Mixed4
- Searise At Jupiter Ocean & Racquet Club Condo3
- Shorewood Estates House0
- Southporte One At Jonathan's Landing Condo3
- Stonebriar At Maplewood House1
- Stonewood Reserve House3
- The Hamptons At Maplewood House2
- The Lakes At The Bluffs Mixed1
- The Links Mixed1
- The Marina At The Bluffs Condo19
- The Moorings House1
- Trailwood At Jupiter Farms House1
- Tropic Vista House0
- Turtle Creek East Mixed0
- Village At Abacoa Mixed3
- Villas Of Ocean Dunes Mixed3
- Villas On The Green Mixed1
- Wendimere Heights House1
- Woodland Estates House2
Other Jupiter, FL Homes & Condos Price Range Segments
Entry-Level
Entry-Level33
- Antigua At Abacoa Townhouse5
- Augusta At Indian Creek Mixed1
- Bent Arrow & Doe Trail At Indian Creek Villa2
- Chasewood North Condo2
- Chasewood South Condo1
- Georgian Park Townhouse1
- Greenwich At Abacoa Mixed2
- Harvest Moon At Indian Creek Townhouse1
- Jupiter Lakes Townhomes Mixed1
- Jupiter Lakes Villas Mixed0
- Jupiter Plantation Townhouse5
- Keystone At Indian Creek Condo1
- Lost Villas House1
- Maisons De La Mer House0
- Maplecrest Mixed1
- Midrise At Jupiter Ocean & Racquet Club Condo4
- Muirfield At Indian Creek Condo2
- Osceola Woods At Abacoa Mixed1
- Park Plaza Condo1
- Pine Crest At Indian Creek Condo0
- Pines Of Jupiter Tequesta Condo2
- Riverbend Country Club Condo0
- Riverwalk Townhouse7
- Sandpiper Cove At Botanica Mixed11
- Sims Creek Of Jupiter Mixed2
- Somerset At Abacoa Mixed9
- Strathmoor At Botanica Townhouse0
- Summer Winds Of Jupiter Townhouse1
- Tequesta Hills Townhouse0
- Timberwalk Townhouse5
- Via Rio House0
- Waterbend At Jonathan's Landing Condo0
- Wingfoot At Indian Creek Condo3
Mid-Tier
Mid-Tier100
- Antigua At Jupiter Harbour Condo1
- Arrowhead At Indian Creek House1
- Bahama At Jupiter Harbour Condo1
- Baker Park House0
- Beachcomber Condo1
- Bella Vista On The Park Mixed0
- Bermuda At Jupiter Harbour Condo1
- Brentwood House2
- Brentwood South House0
- Broadview Condo2
- Cambridge At Abacoa Townhouse1
- Cape Pointe Of Jonathan's Landing Townhouse2
- Cove Harbor House1
- Crosswinds At Jonathan's Landing House1
- Cypress Cove Of Jupiter House2
- Eagle's Nest House0
- Egret Cove At Maplewood House0
- Egret Landing At Jupiter House6
- Fernwood Creek House0
- Green's Cay Of Jonathan's Landing Townhouse2
- Greenbrier At Indian Creek Villa1
- Greenwood Cove House0
- Hammock Trace House0
- Heritage Oaks House0
- Heron Hideaway House0
- Highwood House0
- Hunt Club Colony House0
- Imperial Woods House0
- Island Country Estates Mixed0
- Jamaica At Jupiter Harbour Condo1
- Jupiter Bay East Condo2
- Jupiter Bay West Condo4
- Jupiter Country Club Mixed14
- Jupiter Cove Condo5
- Jupiter Cresta House1
- Jupiter Dunes Condo0
- Jupiter Highlands House0
- Jupiter Inlet Condo6
- Jupiter Landings House0
- Jupiter Oaks House1
- Jupiter Ridge House0
- Jupiter Townsite House1
- Jupiter Woods House0
- Lantern Bay At Jonathan's Landing House0
- Little Oaks House1
- Loxahatchee Pines House0
- Loxahatchee Reserve House4
- Mallory Creek At Abacoa Mixed3
- Martinique At Abacoa Mixed6
- Mystic Cove House0
- Newhaven At Abacoa House9
- North Fork House0
- Ocean Trail Condo23
- Oceancrest Condo3
- Oceanside Terrace Mixed2
- Old Trail House0
- Palm Point Mixed1
- Paseos At Pines On Pennock Lane House5
- Plantation Villas At Jupiter Bay Mixed1
- Port Dickinson At Jonathan's Landing Townhouse0
- Raintree Trail At Indian Creek House1
- Reynolds Ranch House0
- River Ridge House0
- Riverside Drive Park House2
- Riverside Pines House1
- Riverview House0
- Riverwind At Jonathan's Landing House1
- Sea Colony Mixed5
- Sea Palms Mixed1
- Set-N-Sun House0
- Shores Pointe House0
- Sims Cay Mixed0
- Sonoma Isles House0
- Southgate House0
- Stillwater At Indian Creek House1
- Symphony At Jupiter House2
- Tennis Villas At Jupiter Ocean & Racquet Club Condo1
- The Anchorage East At Jonathan's Landing Condo1
- The Anchorage North At Jonathan's Landing Condo0
- The Colony At Maplewood House0
- The Estuary At Jupiter Dunes Mixed0
- The Island At Abacoa House1
- The Marina At Jupiter Yacht Club Boatslip3
- The Mariner At Jupiter Yacht Club Condo1
- The Ocean North At The Bluffs Condo1
- The Ocean South At The Bluffs Condo3
- The Ridge At The Bluffs House2
- The River At The Bluffs Mixed3
- Tierra Del Sol At Jupiter Mixed1
- Trader's Crossing South At Jonathan's Landing Condo1
- Tuscany At Abacoa Mixed5
- Valencia At Abacoa House2
- Via Del Mar Mixed1
- Villas At Mangrove Bay Mixed1
- Wandering Trail At Indian Creek House0
- West Bay At Jonathan's Landing Condo0
- Whispering Trails House0
- Wildwood Acres At Jupiter Farms House0
- Windsor Park At Abacoa Townhouse2
- Windward Village At Jonathan's Landing Villa2
High-End
High-End38
- Bermuda Terrace House0
- Bridgegate North At Jonathan's Landing House0
- Bridgegate South At Jonathan's Landing House1
- Bridgewater Mixed2
- Claridge Jupiter Island Condo0
- Corinthians South Condo2
- Dockside At Jupiter Harbour Mixed0
- Hidden Cove At Jonathan's Landing House0
- Inlet Waters Townhouse0
- Jupiter By The Sea Condo3
- Jupiter Hills Village Mixed2
- Jupiter No HOA House6
- Jupiter Ocean Grande Condo0
- Longshore At Jonathan's Landing House1
- Loxahatchee Gardens House2
- Loxahatchee Pointe House0
- Oakwood Estates At Jupiter Farms House0
- Ocean Club Jupiter Condo2
- Ocean Sound Condo0
- Ocean Walk Place House2
- Palm Cove House1
- Passages Of Jupiter Island Condo2
- Penn Waterway House0
- Pennock Point Estates House1
- Pennock Preserve House0
- Seawatch At Jupiter Island Condo4
- Shearwater At Jonathan's Landing House1
- Tailwinds House0
- The Admiral At Jupiter Yacht Club Condo1
- The Anchorage At Jupiter Yacht Club Condo1
- The Commodore At Jupiter Yacht Club Condo0
- The Landfall Condo0
- The Loxahatchee Club At Maplewood House18
- The Pointe At Jupiter Yacht Club Condo1
- Waterway Village House1
- Windrift At Jonathan's Landing House0
- Xanadu By The Sea House1
- Yacht Club Estates House2
Ultra Luxury
Ultra Luxury33
- Bamboo Point House0
- Blowing Rocks At Jupiter Island House1
- Captains Way At Admirals Cove Condo0
- Casseekey Island At Jonathan's Landing House0
- Compass Island House0
- Cove Point House0
- Golf Village At Admirals Cove Mixed4
- Golf Villas At The Bear's Club Villa1
- Indian Hills House1
- Jupiter Heights House5
- Jupiter Inlet Cove Condo1
- Olympus House3
- Passage Island South At Jonathan's Landing House1
- Perigon Point House1
- Ranch Estates House1
- Rio Vista Of Island Shore Mixed1
- River Terrace House2
- Rivercrest House2
- Riverside House3
- Riverside On The Loxahatchee House0
- Rolling Hills House1
- Sanctuary Bay House0
- Sandy Depths House1
- Scrimshaw On The Bay Townhouse0
- Southern Cay At Jonathan's Landing House0
- Spyglass At Admirals Cove Mixed2
- The Club Cottages At Admirals Cove Mixed4
- The Estates At Eagle Tree Jupiter House0
- The Harbour At Jonathan's Landing House1
- The Narrows At Jonathan's Landing House0
- The Villas At Eagle Tree Jupiter House1
- Waters Edge Estates House0
- Waterside At Admirals Cove Condo0
Jupiter, FL Nearby Cities
$180K - $20M
$2K - $29K
$4.2M - $7M
$6K - $60K
$215K - $8M
$3K - $38K
$110K - $40M
$2K - $75K
$155K - $165M
$2K - $25K