The Bear's Club, 136 Bears Club Dr

$32.5M39.7%
$19,612,477
6
Beds
73/2
Baths
12,382
SqFt
Status
Sold - Mar 12, 2026
Parking
4
Size
12,382 SqFt (1,150 m2)
Price
$1,584/SqFt ($17,050/m2)
Type
House
Built
2009
HOA
$2,167/MO
MLS Number
R11037535
View
GolfCourse
On Site
669 Days
Updated
27 Days ago
Page Views
0
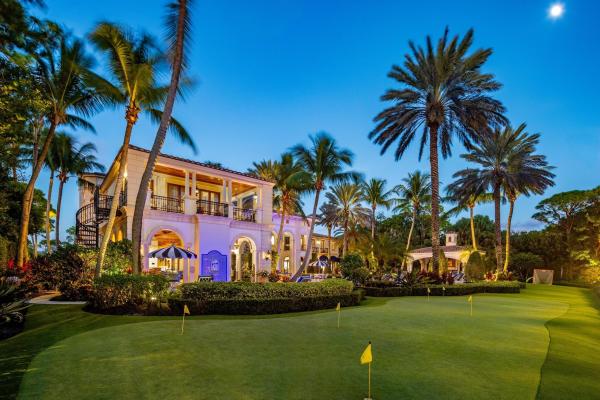
Beautiful Bear's Club Estate - Originally built in 2009, this stunning home just completed an extensive, full house renovation. Sunny and bright foyer opens to double height living room with fireplace, gorgeous architectural detailing, and French doors leading to serene backyard. Six bedrooms, seven full baths, and three powder rooms. Highlights include 16,726 total square feet, 4 car garage, brand new AC system, and the latest Control4 technology to conveniently control the whole estate. Warm and inviting family room features marble fireplace, stunning hardwood floors, and wet bar with gorgeous waterfall countertops. Gourmet eat-in kitchen with updated top-of-the-line appliances and charming breakfast room. Stunning first floor Primary Suite with dual bathrooms, an expansive closet area, and private patio. Beautiful staircases on either side of the home bring you to the second floor which features additional guest suites. Phenomenal outdoor spaces perfect for entertaining, with loggias, covered and open balconies with gorgeous golf course views, pool-front gazebo with fireplace, and summer kitchen with built-in grill. Oversized pool with sun shelf and fountains. Spa with beautiful, tiled fountain. Putting green designed by Jack Nicklaus. Winner of the Aurora 2009 Architectural National Award, ASLA 2009 Landscape Honor Award, 2009 Excellence in Interior Design Award, and was also featured on the cover of Florida Design as one of their homes of the year in 2009. The Bear's Club features a renowned 18- hole championship golf course redesigned in 2023 by Jack Nicklaus. Beautiful 64,000+/- SqFt Tuscan- style clubhouse with dining room, private dining area, grill and lounge, and so much more.

Features

Bedrooms
  • Bedrooms: 6
Bathrooms
  • Bathrooms: 7
  • Half Bathrooms: 3
Exterior and Lot Features
  • Exterior Features: BuiltInBarbecue, Balcony, Barbecue, OutdoorKitchen, OutdoorLivingArea
  • View: GolfCourse
Interior, Heating and Cooling
  • Interior Features: WetBar, BreakfastBar, BuiltInFeatures, BreakfastArea, DiningArea, SeparateFormalDiningRoom, EntranceFoyer, EatInKitchen, Elevator, HighCeilings, KitchenIsland, MainLevelPrimary, Pantry, Bar, WalkInClosets
  • Equipment / Appliances: Dryer, Dishwasher, FreeStandingFreezer, Disposal, IceMaker, Microwave, Refrigerator, Washer
  • Heating Description: Central,Individual
  • Cooling Description: CentralAir
Building and Construction
  • Floor Description: Other,Wood
  • Year Built: 2009
  • Style: Mediterranean
Waterfront and Water Access
  • Waterfront Frontage: No info
School Information
    Other Property Info
    • Garage: 4
    • Listing Date: 2024-11-15T15:56:33.000-00:00
    • Directions: North
    • Pets Allowed: Yes
    Taxes, Fees & More
    • Maintenance Includes: CommonAreas,Security
    • Taxes: 109722
    • Security Information: GatedWithGuard, GatedCommunity, SecurityGuard
    • Parking Description: Attached, Garage, GarageDoorOpener
    • Total Floors in Building: 2

    Apples-to-Apples Comparables

     Closest-Match Comparables
    See closest-match comps for this subdivision
    No obligation
    Verified
    Trends
    Insights
    Best of Luxury Realty
    Talk to a local advisor
    Licensed advisors answering your questions across Jupiter, FL
    01
    Licensed Brokerage
    02
    Local Advisors
    03
    Direct Answers
    Exclusive real estate service partner

    Price History

    Current
    $19.6M
    High
    $32.5M
    Low
    $19.6M
    Total Change
    -39.7%
    $34M$26.1M$18.1MNov 24Mar 25Nov 25Nov 25Mar 26Nov 25
    Date
    Event
    Price
    Change
    Price Per
    11/17/2025
    Sold
    $19.6M
    0%
    $1,584 ft2
    $17,050 m2
    03/12/2026
    Price Reduced
    $19.6M
    0%
    $1,584 ft2
    $17,050 m2
    11/17/2025
    Price Reduced
    $19.6M
    -28.68%
    $1,584 ft2
    $17,050 m2
    11/16/2025
    Price Reduced
    $27.5M
    -8.03%
    $2,221 ft2
    $23,906 m2
    03/10/2025
    Price Reduced
    $29.9M
    -8%
    $2,415 ft2
    $25,993 m2
    11/18/2024
    Listed
    $32.5M
     
    $2,625 ft2
    $28,253 m2
    11/17/2025
    $19.6M
    Event
    Sold
    Change
    0%
    Price Per
    $1,584 ft2
    $17,050 m2
    03/12/2026
    $19.6M
    Event
    Price Reduced
    Change
    0%
    Price Per
    $1,584 ft2
    $17,050 m2
    11/17/2025
    $19.6M
    Event
    Price Reduced
    Change
    -28.68%
    Price Per
    $1,584 ft2
    $17,050 m2
    11/16/2025
    $27.5M
    Event
    Price Reduced
    Change
    -8.03%
    Price Per
    $2,221 ft2
    $23,906 m2
    03/10/2025
    $29.9M
    Event
    Price Reduced
    Change
    -8%
    Price Per
    $2,415 ft2
    $25,993 m2
    11/18/2024
    $32.5M
    Event
    Listed
    Price Per
    $2,625 ft2
    $28,253 m2
    Price per square foot and days on website are not provided values and are calculated by Subdivisions.
    Listed by Christian AngleChristian Angle Real Estate • Buyer Agency Compensation .

    Listing Location & Street View
    MapStreet View

    Peer Listings

    Active listings from matched communities
    Results 0 of 0
    No listings found
    Try adjusting your filters or changing your location to see available listings
    Turn on listing alerts and we'll notify you
    when matching listings appear

    Scores

    Walk Score®
    Car-Dependent. Almost all errands require a car
    0

    100
    Bike Score®
    Somewhat Bikeable. Minimal bike infrastructure
    32

    100
    Sound Score®
    Very quiet
    87

    100
    Airport Score
    Close to airports. Noticeable airport activity
    0

    100
    Traffic Score
    Congested area. Frequent traffic delays
    17

    100
    Local Score
    Limited local amenities nearby
    0

    100
    Community Snapshot
    4 – 7 BR
    Bedrooms
    $5M – $52.9M
    Price Tier
    3,195 - 23,029
    SqFt Range
    2009
    Year Build
    2
    Total Floors

    Subdivision Amenities

    Clubhouse
    Golf Course
    Management

    Jupiter
    Ultra Luxury
    Ultra Luxury Homes & Condos

    The Bear's Club Communities in Jupiter, FL