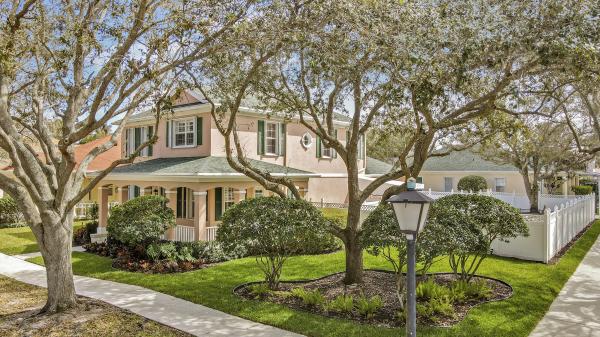
Cambridge At Abacoa, 136 Newcastle Dr

4
Beds
3
Baths
2,670
SqFt
$539
$/SqFt
Sold - May 05, 2026
Mid-Tier House
Built in 2001
2 Parking
Garden,Pool View
$373/mo HOA
Victorian
Awnings
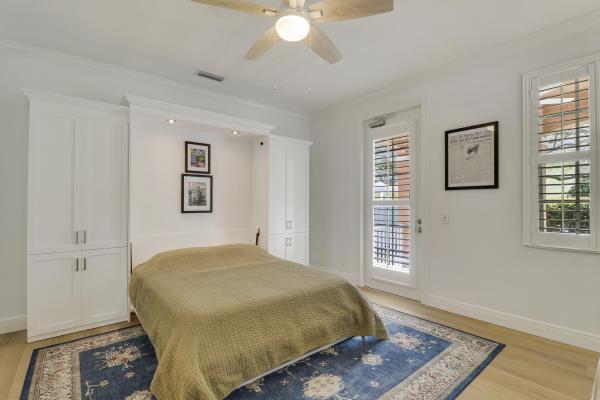
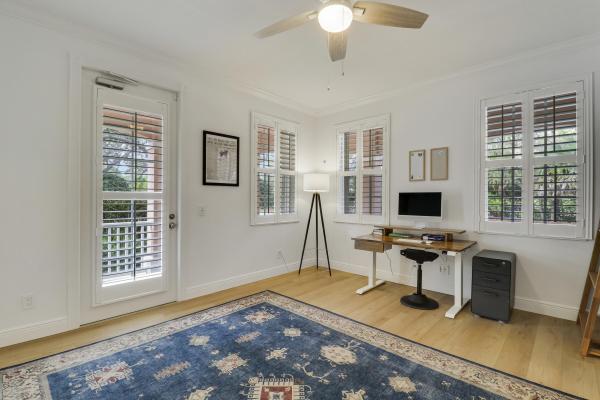
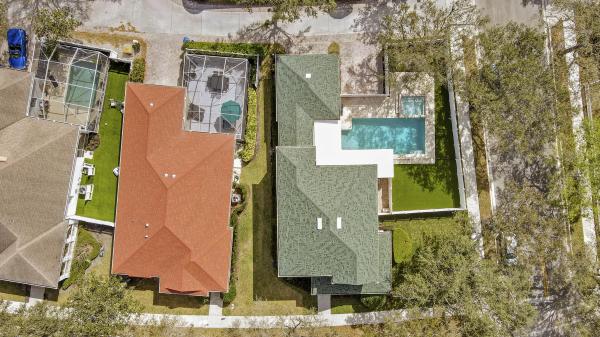
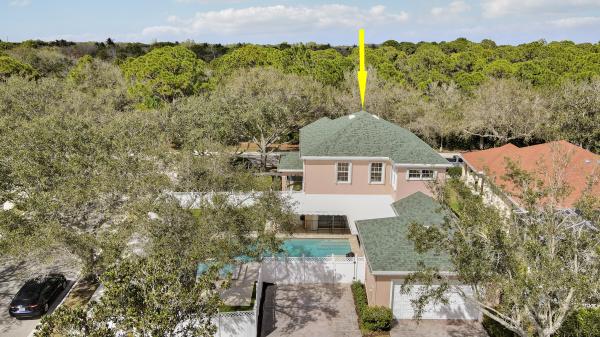
Beautifully updated and move-in-ready, this exceptional Cambridge Abacoa home sits on an oversized corner lot overlooking the Abacoa Greenway and offers a rare blend of location, functionality, and high-value improvements. The backyard is designed for resort-style living, anchored by a 36' x 15' rectangular pool up to 6' deep, a separate spa with waterfall, and extensively updated equipment including a new heat pump, saltwater system, filter, and pump. This home was built with concrete block (CBS) construction on both floors and has a 2023 architectural shingle roof. The Cambridge neighborhood features a clubhouse, pool, playground, and trails and fishing in the Abacoa greenway. Inside, the home has been thoughtfully upgraded throughout, with .... Bosch 800 Series kitchen appliances including an induction range and drawer microwave, luxury vinyl flooring, updated lighting and plumbing fixtures, new ceiling fans, whole-house interior paint, and smart dimmer and fan switches and Apple HomeKit-compatible locks for seamless keyless entry. A custom solid-wood Murphy bed in the first-floor den adds valuable flexibility, allowing the space to function as a guest room, office, or additional bedroom. Notable recent upgrades include: • 2023 architectural shingle roof • 2023-2025 new pool heat pump, saltwater system, filter, and pump • 2023-2025 Bosch 800 Series refrigerator, induction range, dishwasher, and drawer microwave • 2023 whole-house interior paint • 2023 new Samsung FlexWash washer and dryer • 2023 professional pool fence system • 2024 custom solid-wood Murphy bed in first-floor den • 2024 new garage door opener • 2024 Elfa storage system in under-stair closet • 2024-2025 new modern light fixtures throughout • 2024-2025 new ceiling fans inside and outside • 2023-2025 Leviton smart switches and Apple HomeKit-compatible door locks • 2025 updated plumbing fixtures • 2025 returfed backyard and resealed travertine pavers • 2025 new garage floor with polyaspartic coating • 2026 updated landscaping
MLS Number: B26008982
On Site: 171 Days
Updated: 6 Days ago
Page Views: 0

Features

Bedrooms
  • Bedrooms: 4
Bathrooms
  • Bathrooms: 3
  • Half Bathrooms: No info
Exterior and Lot Features
  • Exterior Features: Awnings, Barbecue, Lighting, OutdoorLivingArea
  • View: Garden,Pool
Interior, Heating and Cooling
  • Interior Features: Attic, BuiltInFeatures, BreakfastArea, Bathtub, ClosetCabinetry, CentralVacuum, DiningArea, SeparateFormalDiningRoom, DualSinks, EntranceFoyer, GardenTubRomanTub, KitchenIsland, Pantry, PullDownAtticStairs, SplitBedrooms, SoakingTub, SeparateShower, UpperLevelPrimary, WalkInClosets
  • Equipment / Appliances: Dryer, Dishwasher, ElectricRange, ElectricWaterHeater, Disposal, IceMaker, Microwave, Oven, Range, Refrigerator, WaterHeater, Washer
  • Heating Description: Central,Electric
  • Cooling Description: CentralAir, CeilingFans, Electric
Building and Construction
  • Floor Description: CeramicTile,Laminate
  • Windows/Treatment: Drapes,Sliding
  • Construction Type: House
  • Year Built: 2001
  • Style: Victorian
Waterfront and Water Access
  • Waterfront Frontage: No info
School Information
  • Elementary School: Beacon Cove Intermediate
  • Middle School: Independence
  • Senior High School: William T. Dwyer
Other Property Info
  • Garage: 2
  • Listing Date: 2026-03-30T22:06:40.000-00:00
  • Directions: North
  • Pets Allowed: BreedRestrictions, PetRestrictions, Yes
Taxes, Fees & More
  • Maintenance Includes: CommonAreas, MaintenanceGrounds
  • Taxes: 17910
  • Security Information: SecuritySystemOwned, SmokeDetectors
  • Parking Description: Attached, Driveway, Garage, GarageDoorOpener
  • Total Floors in Building: 2

Apples-to-Apples Comparables

 Closest-Match Comparables
See closest-match comps for this subdivision
No obligation
Verified
Trends
Insights
Best of Luxury Realty
Talk to a local advisor
Licensed advisors answering your questions across Jupiter, FL
01
Licensed Brokerage
02
Local Advisors
03
Direct Answers
Exclusive real estate service partner

Price History

Current
$1.4M
High
$1.4M
Low
$1.4M
Total Change
-0.7%
$1.5M$1.4M$1.4MMar 26May 26May 26
Date
Event
Price
Change
Price Per
05/05/2026
Sold
$1.4M
0%
$539 ft2
$5,805 m2
05/05/2026
Price Reduced
$1.4M
-0.68%
$539 ft2
$5,805 m2
03/31/2026
Listed
$1.4M
 
$543 ft2
$5,845 m2
05/05/2026
$1.4M
Event
Sold
Change
0%
Price Per
$539 ft2
$5,805 m2
05/05/2026
$1.4M
Event
Price Reduced
Change
-0.68%
Price Per
$539 ft2
$5,805 m2
03/31/2026
$1.4M
Event
Listed
Price Per
$543 ft2
$5,845 m2
Price per square foot and days on website are not provided values and are calculated by Subdivisions.
Listed by Craig ReevesKeller Williams Realty Jupiter • Buyer Agency Compensation .

Listing Location & Street View
MapStreet View

Peer Listings

Active listings from matched communities
Results 0 of 0
No listings found
Try adjusting your filters or changing your location to see available listings
Turn on listing alerts and we'll notify you
when matching listings appear

Scores

Walk Score®
Somewhat Walkable. Some errands can be accomplished on foot
61

100
Bike Score®
Bikeable. Some bike infrastructure
57

100
Community Snapshot
3 – 3 BR
Bedrooms
$660K – $975K
Price Tier
1,290 - 3,180
SqFt Range
2001
Year Build
2
Total Floors

Subdivision Amenities

Clubhouse
Golf Course
Park
Playground
Pool
Sidewalks
Sports Fields

Jupiter
Mid-Tier
Mid-Tier Homes & Condos

Abacoa Communities in Jupiter, FL