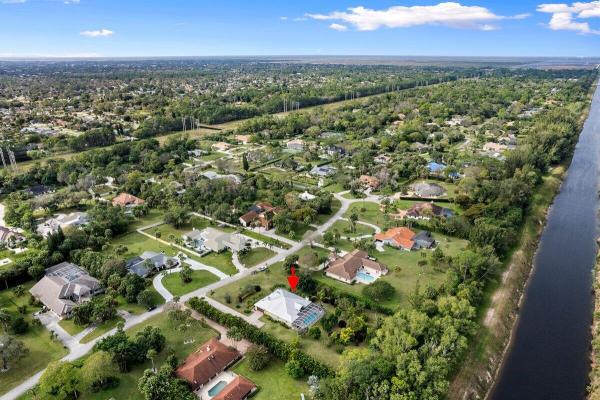
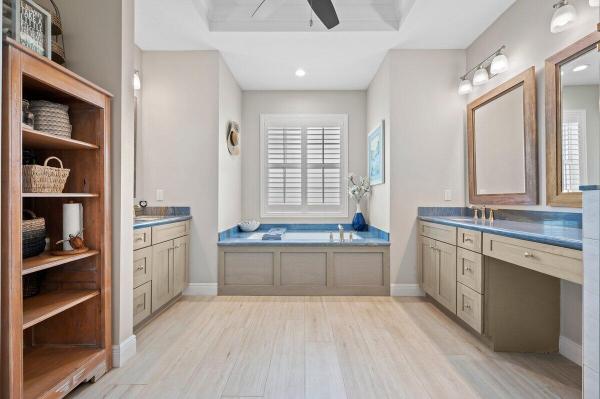
Pinewood Of Wellington, 13783 Doubletree Trl

3
Beds
3
Baths
2,892
SqFt
$481
$/SqFt
Sold - Apr 12, 2024
House
Built in 2018
3 Parking
Waterfront
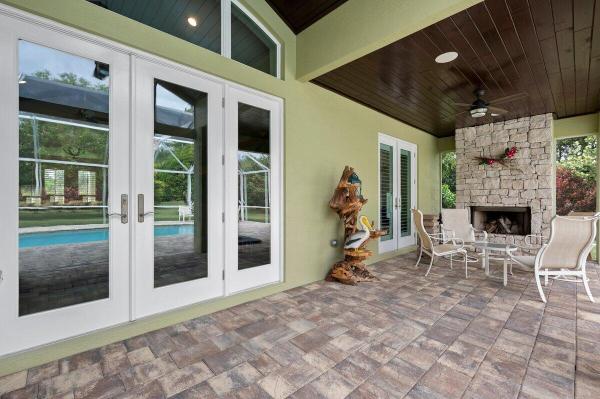
Outdoor Living Area
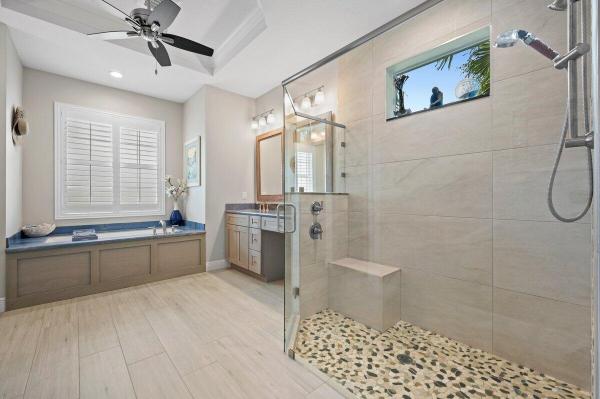
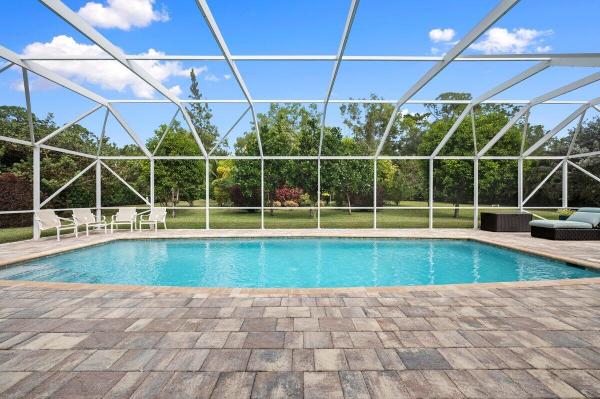
Experience luxury living in this exquisite 2018 built residence, showcasing meticulous attention to detail in every finish, nestled in the highly coveted Pinewood of Wellington. Enjoy the sense of community and proximity to excellent schools, fostering a perfect family environment. Indulge in spacious living with generously sized bedrooms and a versatile area perfect for a game room or office, this captivating heated pool home boasts 2,892 square feet with 3-bedrooms and 3-baths providing flexibility and expanding the home's potential. Natural light pours in through expansive windows, illuminating the spacious rooms and creating a seamless connection between the interior and the lush outdoor surroundings. Elevate your living experience with this home's distinctive feature of custom-built ins that are seamlessly integrated throughout. From the chic closets to the organized pantry and efficient garage storage, these bespoke installations redefine modern convenience. The kitchen is top of the line, showcasing superb craftsmanship and modern design. A beautiful island serves as a focal point, providing ample space for culinary creations. The epitome of refined living awaits in this exquisite custom-built home, where sophistication meets tranquility, and every detail has been meticulously crafted. Thoroughly designed with modern finishes, this residence is a blend of luxury, functionality, and contemporary elegance, offering a lifestyle of both relaxation and entertainment. Embrace the opportunity to make this exceptional residence your own and start living the lifestyle you've always dreamed of.
MLS Number: R10953024
On Site: 966 Days
Updated: 78 Days ago
Page Views: 0

Features

Bedrooms
  • Bedrooms: 3
Bathrooms
  • Bathrooms: 3
  • Half Bathrooms: No info
Exterior and Lot Features
  • Exterior Features: OutdoorLivingArea
Interior, Heating and Cooling
  • Interior Features: WetBar, BuiltInFeatures, Bathtub, ClosetCabinetry, CathedralCeilings, CentralVacuum, DualSinks, KitchenIsland, Pantry, SplitBedrooms, SoakingTub, SeparateShower, VaultedCeilings, WalkInClosets
  • Equipment / Appliances: Dryer, Dishwasher, ElectricRange, Microwave, Refrigerator, Washer
  • Heating Description: Central
  • Cooling Description: CentralAir, CeilingFans
Building and Construction
  • Windows/Treatment: PlantationShutters
  • Year Built: 2018
Waterfront and Water Access
  • Waterfront Frontage: Yes
School Information
    Other Property Info
    • Garage: 3
    • Listing Date: 2024-01-23T20:06:03.000-00:00
    • Directions: South
    • Pets Allowed: Yes
    Taxes, Fees & More
    • Taxes: 5474.51
    • Parking Description: Attached,Garage
    • Total Floors in Building: 1

    Apples-to-Apples Comparables

     Closest-Match Comparables
    See closest-match comps for this subdivision
    No obligation
    Verified
    Trends
    Insights
    Best of Luxury Realty
    Talk to a local advisor
    Licensed advisors answering your questions across Wellington, FL
    01
    Licensed Brokerage
    02
    Local Advisors
    03
    Direct Answers
    Exclusive real estate service partner

    Price History

    Current
    $1.4M
    High
    $1.5M
    Low
    $1.4M
    Total Change
    -7.3%
    $1.5M$1.4M$1.4MJan 24Feb 24Apr 24Feb 24
    Date
    Event
    Price
    Change
    Price Per
    02/09/2024
    Sold
    $1.4M
    0%
    $481 ft2
    $5,174 m2
    04/12/2024
    Price Reduced
    $1.4M
    -2.46%
    $481 ft2
    $5,174 m2
    02/08/2024
    Price Reduced
    $1.4M
    -4.99%
    $493 ft2
    $5,304 m2
    01/24/2024
    Listed
    $1.5M
     
    $519 ft2
    $5,583 m2
    02/09/2024
    $1.4M
    Event
    Sold
    Change
    0%
    Price Per
    $481 ft2
    $5,174 m2
    04/12/2024
    $1.4M
    Event
    Price Reduced
    Change
    -2.46%
    Price Per
    $481 ft2
    $5,174 m2
    02/08/2024
    $1.4M
    Event
    Price Reduced
    Change
    -4.99%
    Price Per
    $493 ft2
    $5,304 m2
    01/24/2024
    $1.5M
    Event
    Listed
    Price Per
    $519 ft2
    $5,583 m2
    Price per square foot and days on website are not provided values and are calculated by Subdivisions.
    Listed by Dragos VodaUnited Realty Group Inc. • Buyer Agency Compensation .

    Listing Location & Street View
    MapStreet View

    Peer Listings

    Active listings from matched communities
    Results 0 of 0
    No listings found
    Try adjusting your filters or changing your location to see available listings
    Turn on listing alerts and we'll notify you
    when matching listings appear

    Scores

    Walk Score®
    Car-Dependent. Most errands require a car
    25

    100
    Bike Score®
    Somewhat Bikeable. Minimal bike infrastructure
    39

    100
    Sound Score®
    Bearable noise
    76

    100
    Airport Score
    Close to airports. Noticeable airport activity
    0

    100
    Traffic Score
    Congested area. Frequent traffic delays
    33

    100
    Local Score
    Limited local amenities nearby
    0

    100
    Community Snapshot
    4 – 6 BR
    Bedrooms
    $1.5M – $2.8M
    Price Tier
    2,059 - 7,200
    SqFt Range
    1985
    Year Build
    1
    Total Floors

    Subdivision Amenities

    None
    Pool
    Sidewalks

    Wellington
    Mid-Tier
    Mid-Tier Homes & Condos