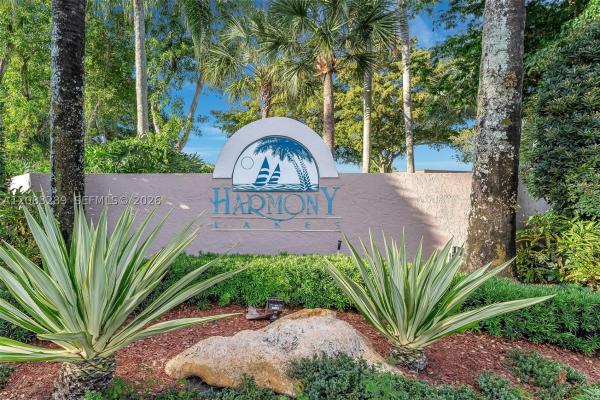
Townhouse in Davie, FL 33324
The Village At Harmony Lake, 1427 SW 109th Way

3
Beds
3
Baths
2,457
SqFt
$214
$/SqFt
Townhouse
Built in 1989
1 Parking
Garden,Lake View
$442/mo HOA
Balcony
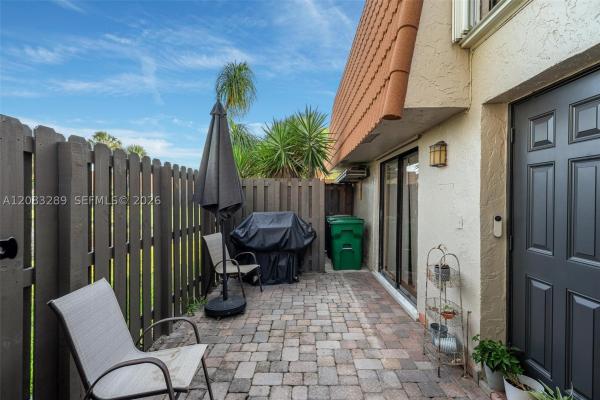
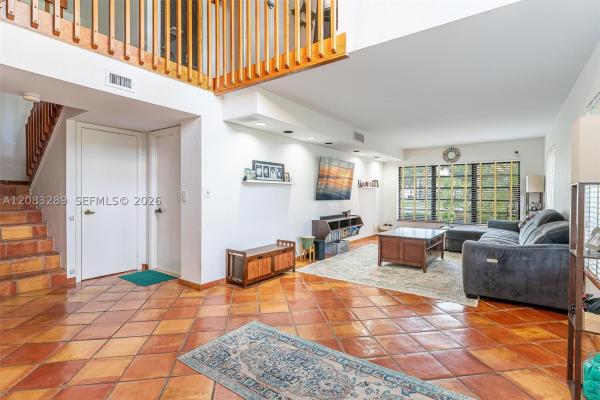
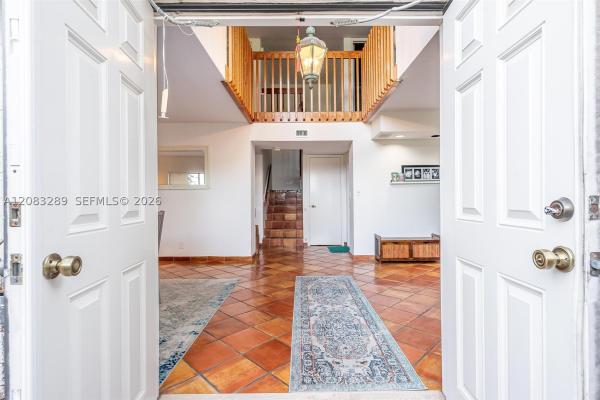
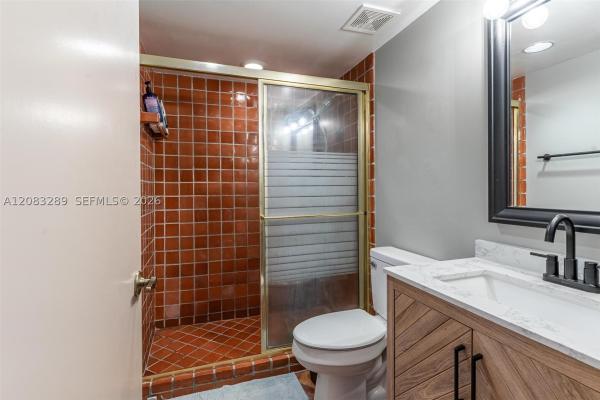
Positioned on a quiet cul-de-sac in a top-rated school district, this rare corner-unit townhouse offers 2,457 sq. ft. of living space with high ceilings and natural light throughout. The main level features traditional Saltillo tile flooring, a spacious dining area, and an open kitchen equipped with solid wood cabinetry, granite countertops, and stainless steel appliances. All three bedrooms are scaled to fit king-sized furniture with room left for sitting areas or home office setups. The primary suite includes a large walk-in closet and an ensuite bathroom with dual vanities and a deep soaking tub. Key practical updates include a newer roof, new exterior paint, new fencing, and dual A/C units for efficient climate control. Residents have access to community amenities including a swimming pool, playground, basketball, and racquetball courts located just steps away.
MLS Number: A12083289
On Site: 13 Days
Updated: 10 Days ago
Page Views: 0

Features

Bedrooms
  • Bedrooms: 3
Bathrooms
  • Bathrooms: 3
  • Half Bathrooms: No info
Exterior and Lot Features
  • Exterior Features: Balcony, EnclosedPorch, StormSecurityShutters
  • View: Garden,Lake
Interior, Heating and Cooling
  • Interior Features: DualSinks, FirstFloorEntry, SeparateShower, UpperLevelPrimary, WalkInClosets
  • Equipment / Appliances: Dryer, Dishwasher, ElectricRange, ElectricWaterHeater, Microwave, Refrigerator, Washer
  • Heating Description: Central
  • Cooling Description: CentralAir, CeilingFans
Building and Construction
  • Floor Description: Laminate,Tile
  • Year Built: 1989
  • Year Built Description: Resale
Waterfront and Water Access
  • Waterfront Frontage: No info
School Information
  • Elementary School: Fox Trail
  • Middle School: Indian Ridge
  • Senior High School: Western
Other Property Info
  • Garage: 1
  • Listing Date: 2026-09-03T16:07:50.000-00:00
  • Pets Allowed: Conditional,Yes
Taxes, Fees & More
  • Maintenance Includes: AssociationManagement, Amenities, CommonAreas, MaintenanceGrounds, MaintenanceStructure, Pools, Roof
  • Taxes: 7905
  • Parking Description: Guest, TwoOrMoreSpaces
  • Total Floors in Building: 2

Apples-to-Apples Comparables

 Closest-Match Comparables
See closest-match comps for this subdivision
No obligation
Verified
Trends
Insights
Best of Luxury Realty
Talk to a local advisor
Licensed advisors answering your questions across Davie, FL
01
Licensed Brokerage
02
Local Advisors
03
Direct Answers
Exclusive real estate service partner

Price History

Date
Event
Price
Change
Price Per
09/03/2026
Listed
$525K
 
$214 ft2
$2,300 m2
09/03/2026
$525K
Event
Listed
Price Per
$214 ft2
$2,300 m2
Price per square foot and days on website are not provided values and are calculated by Subdivisions.
Listed by Federico LarrosaLoKation • Buyer Agency Compensation .

Listing Location & Street View
MapStreet View

Peer Listings

Active listings from matched communities
Results 0 of 0
No listings found
Try adjusting your filters or changing your location to see available listings
Turn on listing alerts and we'll notify you
when matching listings appear

Scores

Walk Score®
Car-Dependent. Almost all errands require a car
7

100
Transit Score®
Minimal Transit. It is possible to get on a bus
0

100
Bike Score®
Somewhat Bikeable. Minimal bike infrastructure
26

100
Sound Score®
Bearable noise
79

100
Airport Score
Close to airports. Noticeable airport activity
0

100
Traffic Score
Congested area. Frequent traffic delays
25

100
Local Score
Limited local amenities nearby
0

100
Community Snapshot
3 – 3 BR
Bedrooms
$425K – $650K
Price Tier
1,273 - 2,869
SqFt Range
1997
Year Build
2
Total Floors

Subdivision Amenities

Barbecue
Clubhouse
Maintenance
Playground
Pool

Davie
Entry-Level
Entry-Level Homes & Condos