Meadow Pines, 14633 SW 13th St

Own in Meadow Pines?
4
Beds
3
Baths
2,300
SqFt
$243
$/SqFt
Sold - Aug 21, 2026
Entry-Level Townhouse
Built in 2013
2 Parking
Garden View
$426/mo HOA
Courtyard
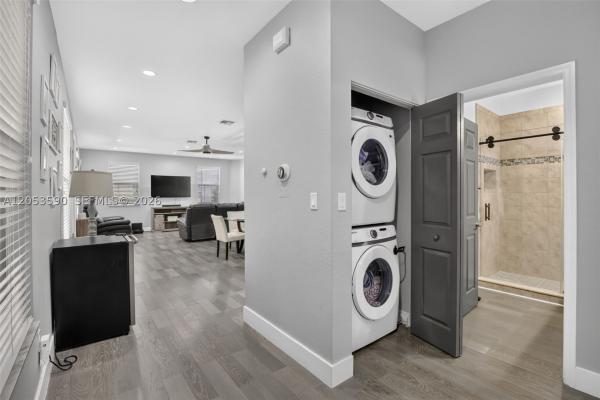
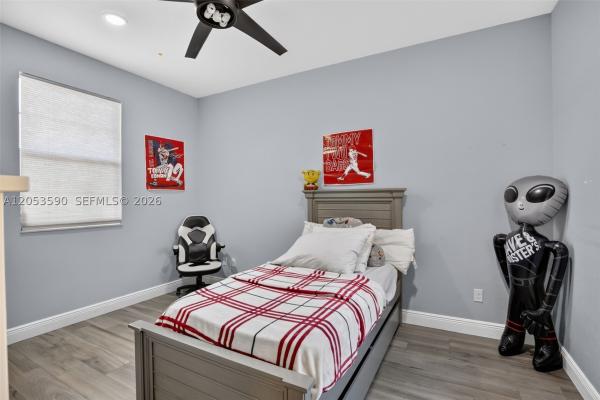
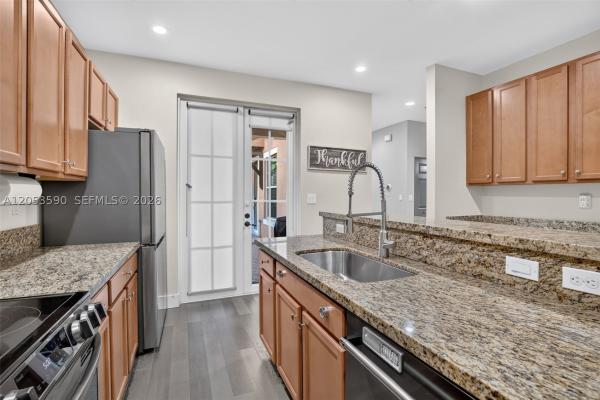
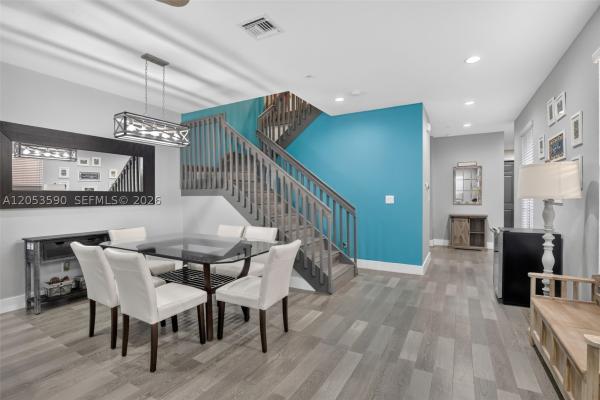
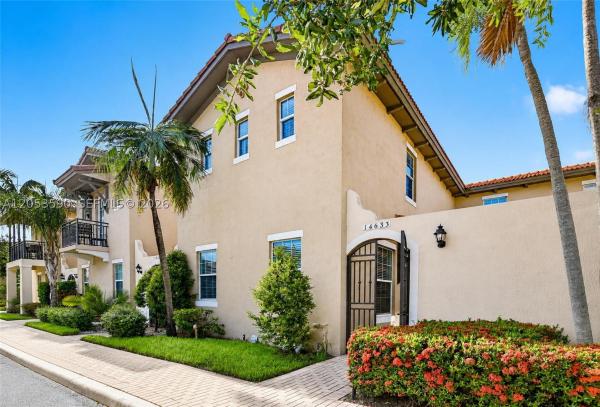
Thoughtfully updated from top to bottom, this 4-bedroom, 3-bath townhome offers the space, flexibility, and upgrades today's buyers are searching for. Complete with a two-car garage and two private outdoor patios, this home is designed for both comfortable everyday living and effortless entertaining. Originally designed as a three-bedroom, the upstairs loft has been enclosed to create a true fourth bedroom with its own closet, offering endless flexibility. Whether you need a home office, guest room, hobby space, or simply an additional bedroom, this layout gives you options. The kitchen features stainless steel appliances, a butler's pantry that more than doubles the original cabinet and pantry space, and a new counter-depth refrigerator. Luxury plank flooring runs throughout the home, with the exception of the upstairs bathrooms, complemented by recessed lighting, updated ceiling fans, and hurricane impact windows and doors for added peace of mind. The spacious primary suite has been refreshed with a beautifully remodeled shower and updated lighting. Outside, enjoy two private patios, including a fenced rear courtyard that's perfect for outdoor dining, entertaining, or simply relaxing. The current owners have continued to invest in the home year after year, completing extensive updates including a new A/C condenser, washer and dryer, flooring, appliances, lighting, and fixtures throughout. With so much already done, all that's left is to move in and enjoy.
MLS Number: A12053590
On Site: 86 Days
Updated: 41 Days ago
Page Views: 0

Features

Bedrooms
  • Bedrooms: 4
Bathrooms
  • Bathrooms: 3
  • Half Bathrooms: No info
Exterior and Lot Features
  • Exterior Features: Courtyard, Fence, Patio
  • View: Garden
Interior, Heating and Cooling
  • Interior Features: BreakfastBar, BuiltInFeatures, BedroomOnMainLevel, Bathtub, ClosetCabinetry, DualSinks, EntranceFoyer, FrenchDoorsAtriumDoors, FirstFloorEntry, HighCeilings, MainLivingAreaEntryLevel, Pantry, SplitBedrooms, SeparateShower, UpperLevelPrimary, WalkInClosets
  • Equipment / Appliances: Dryer, Dishwasher, ElectricRange, ElectricWaterHeater, Microwave, Refrigerator, Washer
  • Heating Description: Central
  • Cooling Description: CentralAir, CeilingFans
Building and Construction
  • Floor Description: Laminate,Tile
  • Windows/Treatment: Sliding
  • Year Built: 2013
  • Year Built Description: Resale
Waterfront and Water Access
  • Waterfront Frontage: No info
School Information
  • Elementary School: Silver Palms
  • Middle School: Walter C. Young
  • Senior High School: Flanagan;Charls
Other Property Info
  • Garage: 2
  • Listing Date: 2026-07-16T16:10:10.000-00:00
  • Pets Allowed: Conditional,Yes
Taxes, Fees & More
  • Maintenance Includes: Amenities, CommonAreas, MaintenanceGrounds, RecreationFacilities
  • Taxes: 6170
  • Security Information: ComplexFenced, SecurityGuard
  • Parking Description: Assigned, Attached, Covered, Garage, Guest, GarageDoorOpener
  • Total Floors in Building: 2

Apples-to-Apples Comparables

 Closest-Match Comparables
See closest-match comps for this subdivision
No obligation
Verified
Trends
Insights
Best of Luxury Realty
Talk to a local advisor
Licensed advisors answering your questions across Pembroke Pines, FL
01
Licensed Brokerage
02
Local Advisors
03
Direct Answers
Exclusive real estate service partner

Price History

Current
$560K
High
$565K
Low
$560K
Total Change
-0.9%
$566K$563K$559KJul 26Jul 26Aug 26
Date
Event
Price
Change
Price Per
08/21/2026
Sold
$560K
0%
$243 ft2
$2,621 m2
07/14/2026
Price Reduced
$560K
-0.88%
$243 ft2
$2,621 m2
07/14/2026
Listed
$565K
 
$246 ft2
$2,644 m2
08/21/2026
$560K
Event
Sold
Change
0%
Price Per
$243 ft2
$2,621 m2
07/14/2026
$560K
Event
Price Reduced
Change
-0.88%
Price Per
$243 ft2
$2,621 m2
07/14/2026
$565K
Event
Listed
Price Per
$246 ft2
$2,644 m2
Price per square foot and days on website are not provided values and are calculated by Subdivisions.
Listed by Saria Finkelstein • Keller Williams Dedicated Professionals • Buyer Agency Compensation .

Transit & Commute from Meadow Pines

DriveBikeWalk
Showing driving times from this listing.
Add a destination to see how long it takes to get there
36
Traffic score
Congested area. Frequent traffic delays
Sign in to add destinations and see commute times

3D Tour

Listing Location & Street View

MapStreet View

Peer Listings

Active listings from matched communities
Results 0 of 0
No listings found
Try adjusting your filters or changing your location to see available listings
Turn on listing alerts and we'll notify you
when matching listings appear

Scores

Walk Score®
Car-Dependent. Most errands require a car
25

100
Transit Score®
Minimal Transit. It is possible to get on a bus
23

100
Bike Score®
Somewhat Bikeable. Minimal bike infrastructure
35

100
Sound Score®
Very loud
72

100
Airport Score
Close to airports. Noticeable airport activity
0

100
Traffic Score
Congested area. Frequent traffic delays
36

100
Local Score
Limited local amenities nearby
0

100
Community Snapshot
3 – 3 BR
Bedrooms
$440K – $625K
Price Tier
1,242 - 2,320
SqFt Range
2011
Year Build
2
Total Floors

Subdivision Amenities

Clubhouse
Controlled Access
Fitness Center
Guard
Hobby Room
Maintenance
Management
Playground
Pool
Security

All Pembroke Pines, FL
Entry-Level
Entry-Level Homes & Condos

Other Pembroke Pines, FL Homes & Condos Price Range Segments

Cobblestone Communities in Pembroke Pines, FL