3
Beds
31/2
Baths
2,905
SqFt
$542
$/SqFt
Sold - May 06, 2025
High-End House
Built in 1990
2.5 Parking
Lake View
$872/mo HOA
Waterfront
Traditional
Built In Barbecue
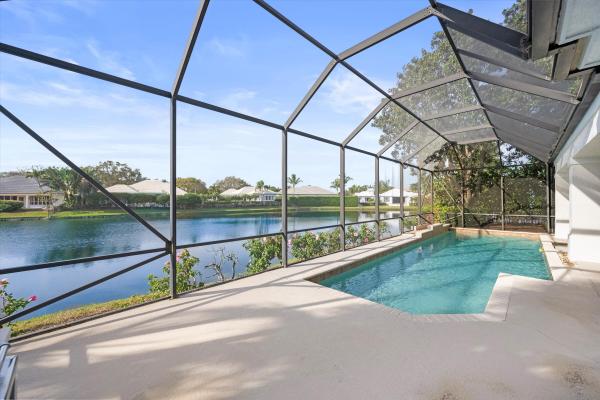
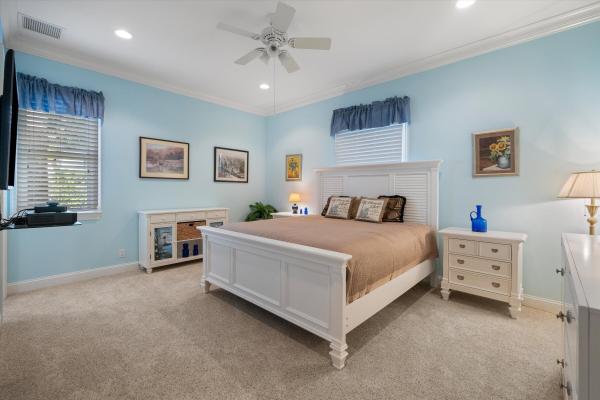
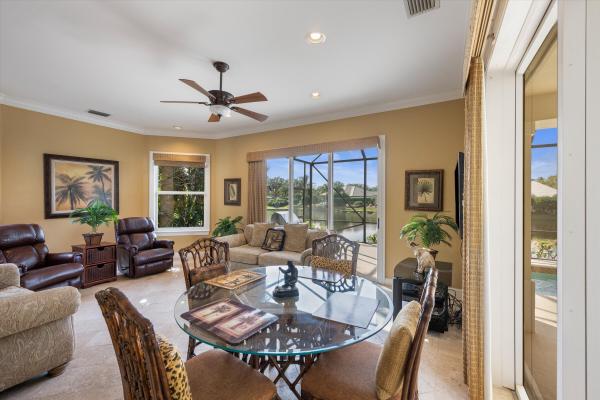
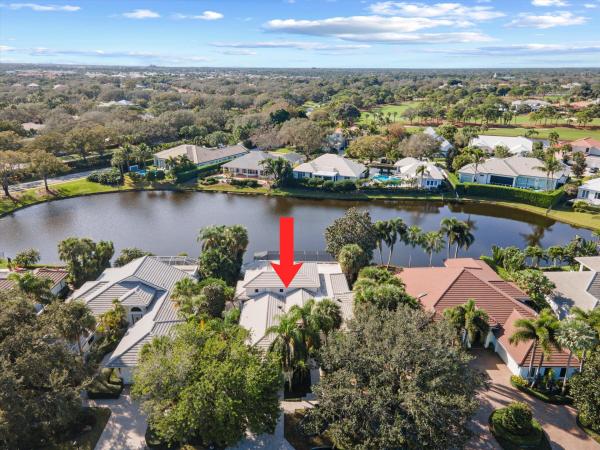
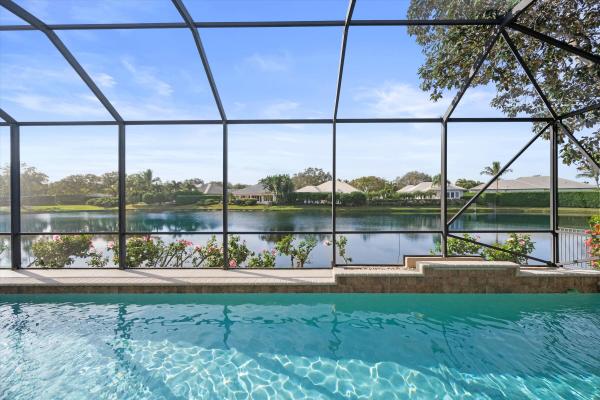
This stunning 3-bedroom, 3.5-bath home is nestled within an award-winning golf club, offering a peaceful lakeside setting. As you enter through the grand double doors, you'll be greeted by breath taking views of the lake, visible from the open-concept living area. The home sits on a quarter-acre waterfront lot, providing the perfect backdrop for both relaxation and entertaining. The spacious screened lanai is an ideal space for hosting guests, while the split-bedroom floor plan ensures privacy for everyone. The large master suite, with ample closet space, enjoys serene lake views and a generous en-suite bath. The home's interior is highlighted by neutral stone flooring throughout the main living areas, granite countertops, and elegant hardwood cabinets, showcasing the quality craftsman of the property. Additional features include a formal dining room and wet bar, further elevating the home's appeal for both daily living and entertaining. The Loxahatchee Club with its Jack Nicklaus Designed Golf Course, was recognized as being one of 20 of the most Exclusive Golf and Country Clubs in America and was honored with the 2025-2006 Platinum Club Status.
MLS Number: R11051024
On Site: 615 Days
Updated: 6 Days ago
Page Views: 0

Features

Bedrooms
  • Bedrooms: 3
Bathrooms
  • Bathrooms: 3
  • Half Bathrooms: 1
Exterior and Lot Features
  • Exterior Features: BuiltInBarbecue, Barbecue, OutdoorLivingArea, Porch
  • View: Lake
Interior, Heating and Cooling
  • Interior Features: WetBar, BreakfastBar, BuiltInFeatures, BreakfastArea, ClosetCabinetry, DiningArea, SeparateFormalDiningRoom, DualSinks, EntranceFoyer, HighCeilings, KitchenIsland, MainLevelPrimary, Pantry, SittingAreaInPrimary, SplitBedrooms, SeparateShower, WalkInClosets
  • Equipment / Appliances: Dryer, Dishwasher, ElectricRange, ElectricWaterHeater, Microwave, Refrigerator, WaterHeater, Washer
  • Heating Description: Central
  • Cooling Description: CentralAir
Building and Construction
  • Floor Description: Carpet,Other
  • Year Built: 1990
  • Style: Traditional
Waterfront and Water Access
  • Waterfront Frontage: Yes
School Information
    Other Property Info
    • Garage: 2.5
    • Listing Date: 2025-01-10T14:03:40.000-00:00
    • Directions: Northeast
    • Pets Allowed: NoPetRestrictions, Yes
    Taxes, Fees & More
    • Maintenance Includes: CommonAreas, CableTv, Security, Trash
    • Taxes: 12977.8
    • Security Information: ClosedCircuitCameras, FireAlarm, GatedWithGuard, GatedCommunity, SecurityGuard
    • Parking Description: Attached, Garage, GolfCartGarage
    • Total Floors in Building: 1

    Apples-to-Apples Comparables

     Closest-Match Comparables
    See closest-match comps for this subdivision
    No obligation
    Verified
    Trends
    Insights
    Best of Luxury Realty
    Talk to a local advisor
    Licensed advisors answering your questions across Jupiter, FL
    01
    Licensed Brokerage
    02
    Local Advisors
    03
    Direct Answers
    Exclusive real estate service partner

    Price History

    Current
    $1.6M
    High
    $2.5M
    Low
    $1.6M
    Total Change
    -37%
    $2.6M$2M$1.5MJan 25Jan 25Feb 25May 25Feb 25
    Date
    Event
    Price
    Change
    Price Per
    02/03/2025
    Sold
    $1.6M
    0%
    $542 ft2
    $5,836 m2
    05/06/2025
    Price Reduced
    $1.6M
    -21.21%
    $542 ft2
    $5,836 m2
    02/02/2025
    Price Reduced
    $2M
    -0.01%
    $688 ft2
    $7,407 m2
    01/30/2025
    Price Reduced
    $2M
    -20%
    $688 ft2
    $7,408 m2
    01/10/2025
    Listed
    $2.5M
     
    $860 ft2
    $9,260 m2
    02/03/2025
    $1.6M
    Event
    Sold
    Change
    0%
    Price Per
    $542 ft2
    $5,836 m2
    05/06/2025
    $1.6M
    Event
    Price Reduced
    Change
    -21.21%
    Price Per
    $542 ft2
    $5,836 m2
    02/02/2025
    $2M
    Event
    Price Reduced
    Change
    -0.01%
    Price Per
    $688 ft2
    $7,407 m2
    01/30/2025
    $2M
    Event
    Price Reduced
    Change
    -20%
    Price Per
    $688 ft2
    $7,408 m2
    01/10/2025
    $2.5M
    Event
    Listed
    Price Per
    $860 ft2
    $9,260 m2
    Price per square foot and days on website are not provided values and are calculated by Subdivisions.
    Listed by Diane GrayNicklaus Vance • Buyer Agency Compensation .

    Listing Location & Street View
    MapStreet View

    Peer Listings

    Active listings from matched communities
    Results 0 of 0
    No listings found
    Try adjusting your filters or changing your location to see available listings
    Turn on listing alerts and we'll notify you
    when matching listings appear

    Scores

    Walk Score®
    Car-Dependent. Almost all errands require a car
    10

    100
    Bike Score®
    Somewhat Bikeable. Minimal bike infrastructure
    29

    100
    Community Snapshot
    3 – 4 BR
    Bedrooms
    $925K – $5M
    Price Tier
    1,494 - 9,042
    SqFt Range
    1990
    Year Build
    1
    Total Floors

    Subdivision Amenities

    Bocce Court
    Clubhouse
    Elevators
    Fitness Center
    Golf Course
    Library
    Management
    None
    Playground
    Pool
    Private Membership
    Putting Greens
    Restaurant
    Sauna
    Sidewalks

    Jupiter
    High-End
    High-End Homes & Condos

    Maplewood Communities in Jupiter, FL