Canary Bay, 1545 NW 159th Ave

$939K2%
$920,500
5
Beds
3
Baths
3,523
SqFt
Status
Sold - Jul 15, 2024
Parking
2
Size
3,523 SqFt (327 m2)
Price
$261/SqFt ($2,812/m2)
Type
House
Built
1998
HOA
$220/MO
MLS Number
A11594165
View
Lake
On Site
839 Days
Updated
14 Days ago
Page Views
0
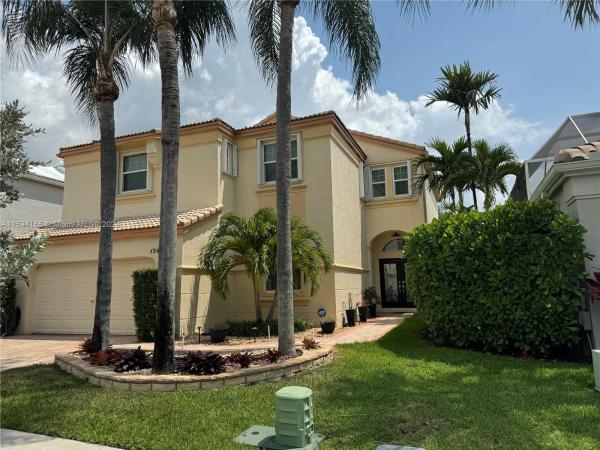
Step into luxury as you enter this meticulously remodeled 2 story residence where every detail has been thoughtfully crafted for contemporary living. This stunning 5 bed 3 bath home boasts a picturesque modern design with an abundance of natural light, panoramic lake views, and soaring ceilings. The oversized impact glass windows and doors, chef's kitchen adorned with stainless steel appliances, European cabinets and quartz countertops, porcelain tile, and beautifully designed bathrooms reveal the epitome of modern elegance. Entertain in an outdoor sanctuary complete with lush landscaping, gazebo and hot tub while enjoying the most tranquil lake views. This property is close to excellent schools, shopping, restaurants and highways. Sellers prefers to use Heritage Title for closing.

Features

Bedrooms
  • Bedrooms: 5
Bathrooms
  • Bathrooms: 3
  • Half Bathrooms: No info
Exterior and Lot Features
  • Exterior Features: Fence, SecurityHighImpactDoors, Other, Patio, RoomForPool, StormSecurityShutters
  • View: Lake
Interior, Heating and Cooling
  • Interior Features: BreakfastBar, BuiltInFeatures, BedroomOnMainLevel, BreakfastArea, Bathtub, ClosetCabinetry, DiningArea, SeparateFormalDiningRoom, DualSinks, EntranceFoyer, EatInKitchen, FirstFloorEntry, GardenTubRomanTub, HighCeilings, KitchenIsland, LivingDiningRoom, Pantry, SeparateShower, UpperLevelPrimary, WalkInClosets
  • Equipment / Appliances: Dryer, Dishwasher, ElectricWaterHeater, Disposal, IceMaker, Microwave, Refrigerator, SelfCleaningOven
  • Heating Description: Central,Electric
  • Cooling Description: CentralAir, CeilingFans, Electric
Building and Construction
  • Floor Description: Laminate
  • Windows/Treatment: ImpactGlass
  • Year Built: 1998
  • Year Built Description: Resale
  • Style: Detached,TwoStory
Waterfront and Water Access
  • Waterfront Frontage: Yes
School Information
  • Elementary School: Silver Palms
  • Middle School: Walter C. Young
  • Senior High School: Flanagan;Charls
Other Property Info
  • Garage: 2
  • Listing Date: 2024-05-24T18:09:40.000-00:00
  • Directions: West
  • Pets Allowed: Conditional,Yes
Taxes, Fees & More
  • Taxes: 11769
  • Security Information: SecurityGate, SmokeDetectors
  • Parking Description: Attached, Driveway, Garage, Guest, Other, PaverBlock, GarageDoorOpener

Apples-to-Apples Comparables

 Closest-Match Comparables
See closest-match comps for this subdivision
No obligation
Verified
Trends
Insights
Best of Luxury Realty
Talk to a local advisor
Licensed advisors answering your questions across Pembroke Pines, FL
01
Licensed Brokerage
02
Local Advisors
03
Direct Answers
Exclusive real estate service partner

Price History

Current
$921K
High
$939K
Low
$921K
Total Change
-2%
$941K$930K$918KMay 24Jul 24
Date
Event
Price
Change
Price Per
07/15/2024
Sold
$921K
-1.97%
$261 ft2
$2,812 m2
05/24/2024
Listed
$939K
 
$267 ft2
$2,869 m2
07/15/2024
$921K
Event
Sold
Change
-1.97%
Price Per
$261 ft2
$2,812 m2
05/24/2024
$939K
Event
Listed
Price Per
$267 ft2
$2,869 m2
Price per square foot and days on website are not provided values and are calculated by Subdivisions.
Listed by Susan Geffin • Global Luxury Realty LLC • Buyer Agency Compensation .

Listing Location & Street View
MapStreet View

Peer Listings

Active listings from matched communities
Results 0 of 0
No listings found
Try adjusting your filters or changing your location to see available listings
Turn on listing alerts and we'll notify you
when matching listings appear

Scores

Walk Score®
Car-Dependent. Most errands require a car
38

100
Transit Score®
Minimal Transit. It is possible to get on a bus
16

100
Bike Score®
Somewhat Bikeable. Minimal bike infrastructure
38

100
Sound Score®
Very loud
73

100
Airport Score
Close to airports. Noticeable airport activity
0

100
Traffic Score
Congested area. Frequent traffic delays
36

100
Local Score
Limited local amenities nearby
0

100
Community Snapshot
1,440 - 3,523
SqFt Range
1998
Year Build
2
Total Floors

Subdivision Amenities

Clubhouse
Controlled Access
Fitness Center
Maintenance
Playground
Pool
Sidewalks

Pembroke Pines
Premium
Premium Homes & Condos

Towngate Communities in Pembroke Pines, FL
