Clubside, 1551 NW 132nd Ave

Own in Clubside?
4
Beds
21/2
Baths
2,339
SqFt
$385
$/SqFt
Premium House
Built in 1997
2 Parking
Garden,Lake,Water View
$381/mo HOA
Waterfront
Outdoor Living Area
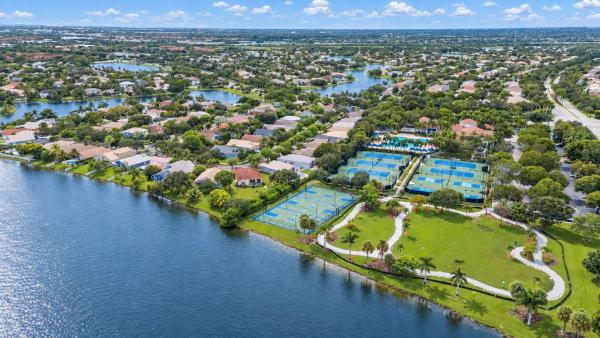
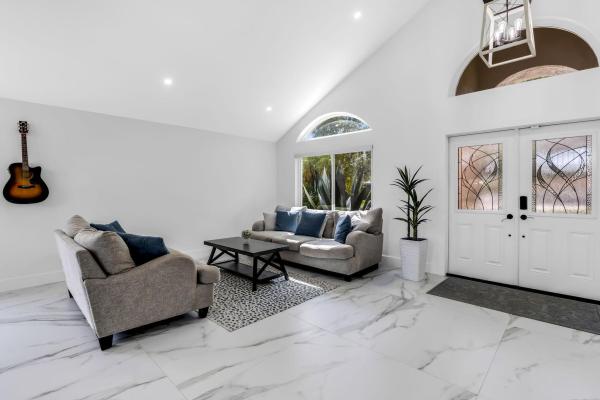
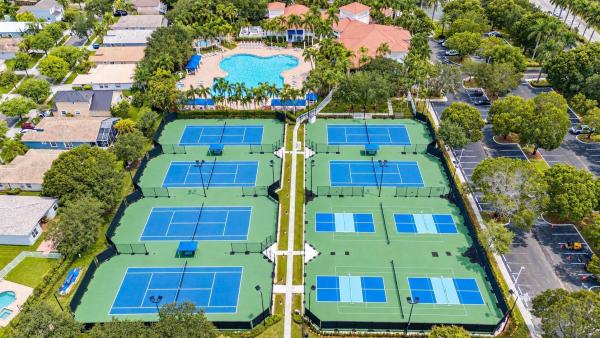
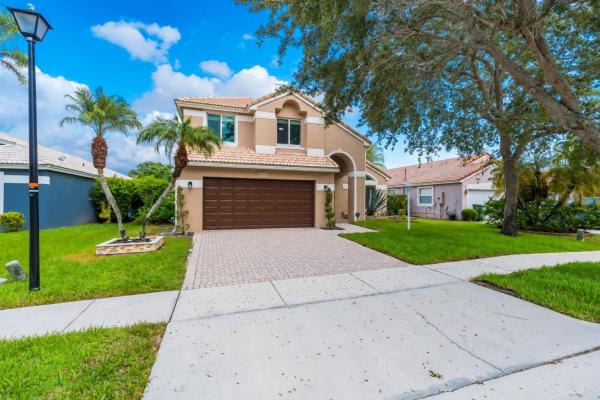
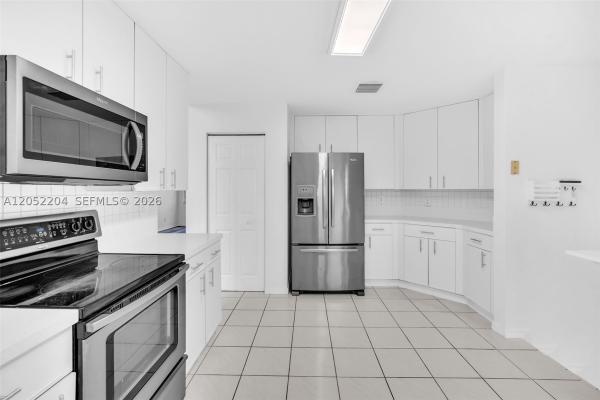
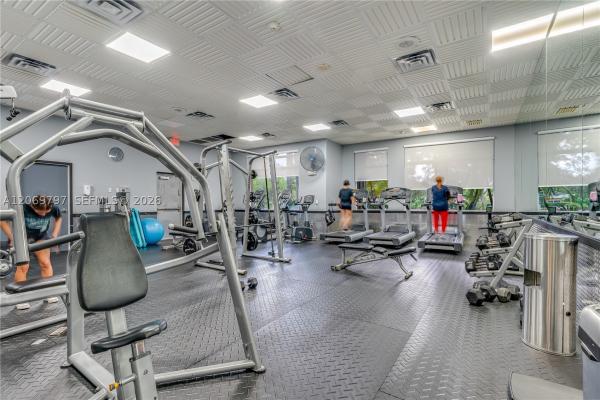
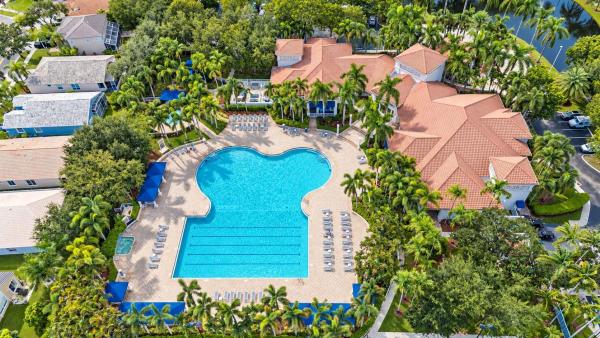
Stunning 4-bedroom, 2.5-bath fully remodeled lakefront home located in the prestigious, 24-hour guard-gated community of Pembroke Falls. Beautifully renovated from top to bottom in 2023, this move-in-ready residence blends modern luxury, comfort, and exceptional lake views. The expansive first floor features oversized 48x48 porcelain tile, an open and airy layout, and sweeping unobstructed water views from nearly every room. The beautifully redesigned chef's kitchen showcases Taj Mahal quartzite countertops, classic shaker cabinetry, and stainless-steel appliances installed in 2023. The bathrooms have been thoughtfully upgraded with high-end Italian vanities and designer finishes, while the spacious primary suite offers a spa-inspired bath with a relaxing Jacuzzi tub. Upstairs, three generously sized bedrooms feature durable luxury vinyl flooring and share a beautifully updated full bathroom. Additional upgrades include complete hurricane-impact windows and doors, a newer A/C system installed in 2023, and a washer and dryer added in 2025. Outside, the peaceful lakefront backyard offers exceptional potential for a custom pool, outdoor kitchen, or private entertaining area. Pembroke Falls delivers an outstanding resort-style lifestyle with an approximately 18,000-square-foot clubhouse, resort pool and spa, state-of-the-art fitness center, tennis, basketball and pickleball courts, playgrounds, and a grand ballroom. HOA services also include four manned guard gates, fiber-optic HD cable, high-speed internet, and home alarm monitoring, creating the perfect combination of luxury, convenience, security, and South Florida living.
MLS Number: B26077419
On Site: 22 Days
Updated: 8 Days ago
Page Views: 0

Features

Bedrooms
  • Bedrooms: 4
Bathrooms
  • Bathrooms: 2
  • Half Bathrooms: 1
Exterior and Lot Features
  • Exterior Features: OutdoorLivingArea, RoomForPool
  • View: Garden,Lake,Water
Interior, Heating and Cooling
  • Interior Features: BreakfastBar, BreakfastArea, Bathtub, CathedralCeilings, DiningArea, SeparateFormalDiningRoom, DualSinks, HighCeilings, KitchenIsland, MainLevelPrimary, Pantry, SoakingTub, SeparateShower, WalkInClosets
  • Equipment / Appliances: Dryer, Dishwasher, ElectricWaterHeater, Disposal, GasRange, Microwave, Refrigerator, WaterHeater, Washer
  • Heating Description: Central
  • Cooling Description: CentralAir
Building and Construction
  • Floor Description: Tile,Vinyl
  • Windows/Treatment: Sliding
  • Construction Type: House
  • Year Built: 1997
Waterfront and Water Access
  • Waterfront Frontage: Yes
School Information
  • Elementary School: Lakeside
  • Middle School: Walter C. Young
  • Senior High School: Charles W. Flanagan
Other Property Info
  • Garage: 2
  • Listing Date: 2026-09-17T13:21:14.000-00:00
  • Directions: West
  • Pets Allowed: BreedRestrictions, NumberLimit, SizeLimit, Yes
Taxes, Fees & More
  • Maintenance Includes: CommonAreas, CableTv, Internet, Security
  • Taxes: 11789.2
  • Real Estate Taxes: 659340
  • Security Information: GatedCommunity
  • Parking Description: Attached, Garage, GarageDoorOpener
  • Total Floors in Building: 2

Apples-to-Apples Comparables

 Closest-Match Comparables
See closest-match comps for this subdivision
No obligation
Verified
Trends
Insights
Best of Luxury Realty
Talk to a local advisor
Licensed advisors answering your questions across Pembroke Pines, FL
01
Licensed Brokerage
02
Local Advisors
03
Direct Answers
Exclusive real estate service partner

Price History

Current
$900K
High
$930K
Low
$900K
Total Change
-3.2%
$934K$915K$896KSep 26Sep 26
Date
Event
Price
Change
Price Per
09/30/2026
Price Reduced
$900K
-3.24%
$385 ft2
$4,141 m2
09/17/2026
Listed
$930K
 
$398 ft2
$4,280 m2
09/30/2026
$900K
Event
Price Reduced
Change
-3.24%
Price Per
$385 ft2
$4,141 m2
09/17/2026
$930K
Event
Listed
Price Per
$398 ft2
$4,280 m2
Price per square foot and days on website are not provided values and are calculated by Subdivisions.
Listed by Mark Rucco • Compass Florida LLC • Buyer Agency Compensation .

Transit & Commute from Clubside

DriveBikeWalk
Showing driving times from this listing.
Add a destination to see how long it takes to get there
28
Traffic score
Congested area. Frequent traffic delays
Sign in to add destinations and see commute times
Tour This Property
Choose an in-person or video tour with a licensed local advisor
A local advisor will confirm availability
Ready to Make an Offer?
Get expert guidance from a local advisor

Listing Location & Street View

MapStreet View

Peer Listings

Active listings from matched communities
Results 2 of 3
Grove Estates, 1637 SW 156th Ave, Pembroke Pines, Florida 33027, image 1
$797,500$48K
House for sale in Grove Estates
1637 SW 156th Ave, Pembroke Pines, FL 33027
Pelican Trace, 1268 NW 144th Ter, Pembroke Pines, Florida 33028, image 1
$798,000$22K
House for sale in Pelican Trace
1268 NW 144th Ter, Pembroke Pines, FL 33028
1 - 2 of 3 Results

Scores

Walk Score®
Car-Dependent. Most errands require a car
27

100
Transit Score®
Minimal Transit. It is possible to get on a bus
20

100
Bike Score®
Somewhat Bikeable. Minimal bike infrastructure
28

100
Sound Score®
Bearable noise
78

100
Airport Score
Close to airports. Noticeable airport activity
0

100
Traffic Score
Congested area. Frequent traffic delays
28

100
Local Score
Limited local amenities nearby
0

100
Community Snapshot
4 – 4 BR
Bedrooms
$900K – $900K
Price Tier
1,660 - 2,578
SqFt Range
1997
Year Build
1
Total Floors

Subdivision Amenities

Clubhouse
Fitness Center
Gated
Guard
Hobby Room
Maintenance
Management
Pickleball
Playground
Pool
Security
Sidewalks

All Pembroke Pines, FL
Premium
Premium Homes & Condos

Other Pembroke Pines, FL Homes & Condos Price Range Segments

Pembroke Falls Communities in Pembroke Pines, FL