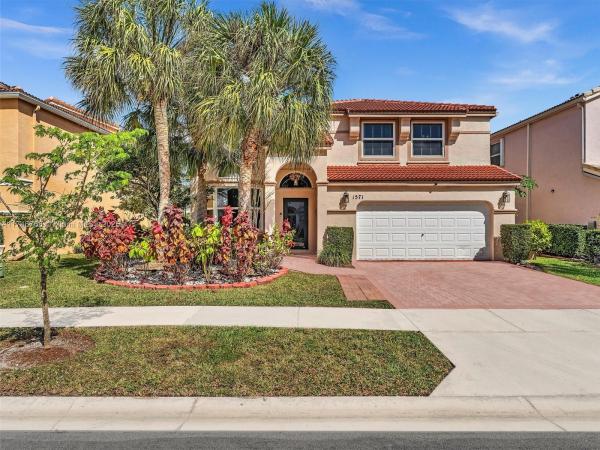
Canary Bay, 1571 NW 159th Ave

$775K7.1%
$720,000
4
Beds
21/2
Baths
2,189
SqFt
Status
Sold - May 23, 2025
Parking
2
Size
2,189 SqFt (203 m2)
Price
$329/SqFt ($3,540/m2)
Type
House
Built
1998
HOA
$223/MO
MLS Number
A11746768
View
Lake
On Site
570 Days
Updated
14 Days ago
Page Views
0
This stunning 4-bedroom, 2.5-bath oasis effortlessly blends style, comfort, and peace of mind. From the moment you arrive, you’ll be captivated by the spacious layout, modern upgrades, and breathtaking lake views. This home is built to last, featuring a brand-new roof with a 50-year warranty and hurricane-impact doors and windows for ultimate security. The expansive 2-car garage provides plenty of space for vehicles and storage. But the real showstopper? The outdoor space! Imagine unwinding on your screened-in, covered patio, enhanced with heavy-duty canvas for year-round enjoyment. Whether you’re sipping your morning coffee or hosting friends for an evening gathering, this space is pure perfection. Sellers are offering 10k in incentives! Open House 04/05/2025 from 1pm-3pm!

Features

Bedrooms
  • Bedrooms: 4
Bathrooms
  • Bathrooms: 2
  • Half Bathrooms: 1
Exterior and Lot Features
  • Exterior Features: EnclosedPorch, Lighting, Patio, RoomForPool, Shed, StormSecurityShutters, Awnings
  • View: Lake
Interior, Heating and Cooling
  • Interior Features: BreakfastBar, BuiltInFeatures, DualSinks, EatInKitchen, FirstFloorEntry, Fireplace, HighCeilings, LivingDiningRoom, MainLevelPrimary, Pantry, SplitBedrooms, SeparateShower, WalkInClosets, Loft
  • Equipment / Appliances: Dryer, Dishwasher, ElectricRange, Freezer, Disposal, IceMaker, Microwave, Refrigerator, SelfCleaningOven, Washer
  • Heating Description: Central
  • Cooling Description: CentralAir
Building and Construction
  • Floor Description: CeramicTile, Hardwood, Wood
  • Windows/Treatment: Arched,Blinds,Drapes
  • Year Built: 1998
  • Year Built Description: Effective Year Built
  • Style: Detached,TwoStory
Waterfront and Water Access
  • Waterfront Frontage: No info
School Information
  • Elementary School: Silver Palms
  • Middle School: Walter C. Young
  • Senior High School: Flanagan;Charls
Other Property Info
  • Garage: 2
  • Listing Date: 2025-02-17T16:16:54.000-00:00
  • Directions: South
  • Pets Allowed: Conditional,Yes
Taxes, Fees & More
  • Taxes: 10443
  • Security Information: SecurityGate, SmokeDetectors
  • Parking Description: Driveway, OnStreet, GarageDoorOpener

Apples-to-Apples Comparables

 Closest-Match Comparables
See closest-match comps for this subdivision
No obligation
Verified
Trends
Insights
Best of Luxury Realty
Talk to a local advisor
Licensed advisors answering your questions across Pembroke Pines, FL
01
Licensed Brokerage
02
Local Advisors
03
Direct Answers
Exclusive real estate service partner

Price History

Current
$720K
High
$775K
Low
$720K
Total Change
-7.1%
$782K$748K$713KFeb 25Mar 25May 25
Date
Event
Price
Change
Price Per
05/23/2025
Sold
$720K
-5.26%
$329 ft2
$3,540 m2
03/27/2025
Price Reduced
$760K
-1.94%
$347 ft2
$3,737 m2
02/17/2025
Listed
$775K
 
$354 ft2
$3,811 m2
05/23/2025
$720K
Event
Sold
Change
-5.26%
Price Per
$329 ft2
$3,540 m2
03/27/2025
$760K
Event
Price Reduced
Change
-1.94%
Price Per
$347 ft2
$3,737 m2
02/17/2025
$775K
Event
Listed
Price Per
$354 ft2
$3,811 m2
Price per square foot and days on website are not provided values and are calculated by Subdivisions.
Listed by Sajaun CloughElite Realty Partners, Inc. • Buyer Agency Compensation .

Listing Location & Street View
MapStreet View

Peer Listings

Active listings from matched communities
Results 0 of 0
No listings found
Try adjusting your filters or changing your location to see available listings
Turn on listing alerts and we'll notify you
when matching listings appear

Scores

Walk Score®
Car-Dependent. Most errands require a car
38

100
Transit Score®
Minimal Transit. It is possible to get on a bus
16

100
Bike Score®
Somewhat Bikeable. Minimal bike infrastructure
38

100
Sound Score®
Very loud
73

100
Airport Score
Close to airports. Noticeable airport activity
0

100
Traffic Score
Congested area. Frequent traffic delays
36

100
Local Score
Limited local amenities nearby
0

100
Community Snapshot
1,440 - 3,523
SqFt Range
1998
Year Build
2
Total Floors

Subdivision Amenities

Clubhouse
Controlled Access
Fitness Center
Maintenance
Playground
Pool
Sidewalks

Pembroke Pines
Premium
Premium Homes & Condos

Towngate Communities in Pembroke Pines, FL