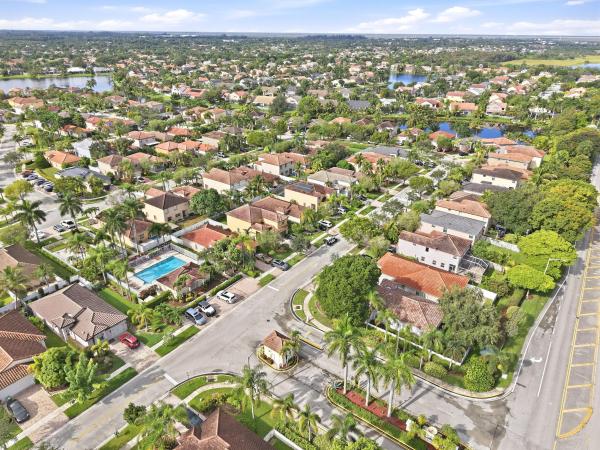
Governors Run, 15799 NW 4th St

$775K3.9%
$745,000
4
Beds
21/2
Baths
2,488
SqFt
Status
Sold - Aug 24, 2026
Parking
2
Size
2,488 SqFt (231 m2)
Price
$299/SqFt ($3,223/m2)
Type
House
Built
1998
HOA
$250/MO
MLS Number
A12052326
View
Garden,Other
On Site
60 Days
Updated
10 Days ago
Page Views
0
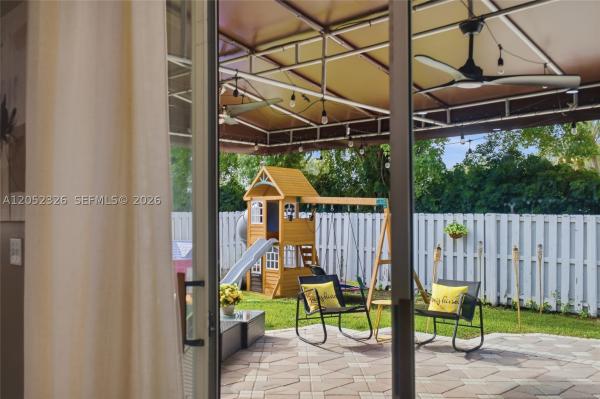
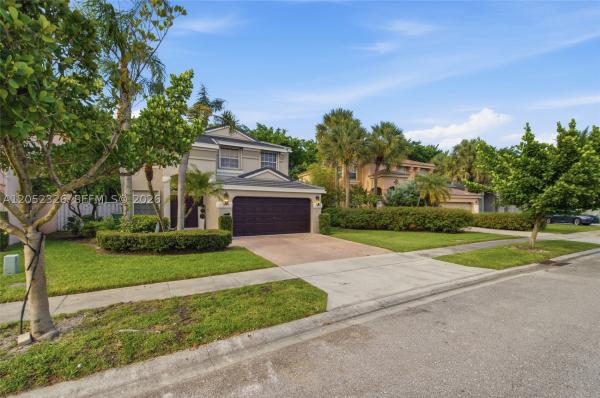
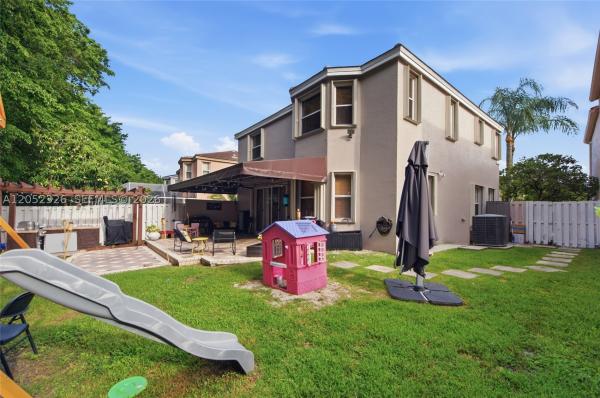
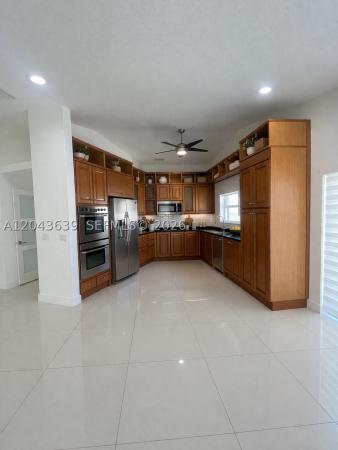
Welcome to this stunning refreshed home in the highly sought-after, gated community of Governor's Run at Towngate! Boasting major recent upgrades, this move-in-ready gem features a brand-new modern roof (2025), fresh interior and exterior paint, and sleek new light fixtures throughout. The first floor is incredibly spacious, highlighted by an open layout and high ceilings that create a bright, inviting atmosphere. The heart of the home is a completely redesigned kitchen featuring stunning new countertops, a stylish new backsplash, a newly added center island, and brand-new appliances, flowing perfectly into the living areas. Currently configured as a 3-bedroom, 2.5-bathroom home, the oversized primary bedroom features a connected study area that can effortlessly be converted back into a true 4th bedroom. Step outside to your relaxing patio oasis, complete with a new large exterior awning and a built-in outdoor kitchen—perfect for year-round entertaining. Residents enjoy a low HOA that includes cable and high-speed internet, plus access to an engaging clubhouse and community pool. Perfectly situated in western Pembroke Pines with easy access to major highways, top-rated schools, premier shopping, and dining.

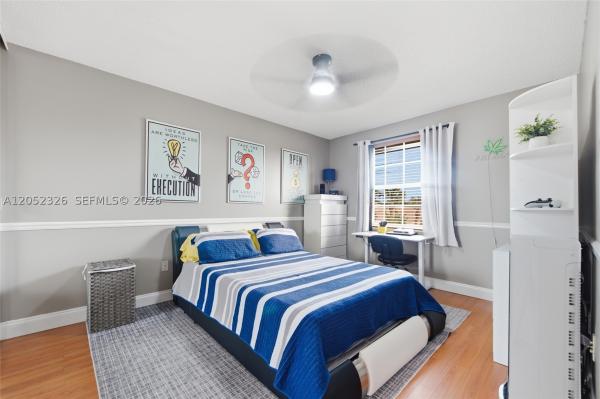
Features

Bedrooms
  • Bedrooms: 4
Bathrooms
  • Bathrooms: 2
  • Half Bathrooms: 1
Exterior and Lot Features
  • Exterior Features: Fence, OutdoorGrill, Patio, RoomForPool, StormSecurityShutters
  • View: Garden,Other
Interior, Heating and Cooling
  • Interior Features: BreakfastArea, ClosetCabinetry, DiningArea, SeparateFormalDiningRoom, DualSinks, EatInKitchen, FirstFloorEntry, KitchenIsland, SittingAreaInPrimary, SeparateShower, UpperLevelPrimary, WalkInClosets
  • Equipment / Appliances: Dishwasher, ElectricRange, Microwave, Refrigerator
  • Heating Description: Central
  • Cooling Description: CentralAir, CeilingFans
Building and Construction
  • Floor Description: Hardwood,Tile,Wood
  • Year Built: 1998
  • Year Built Description: Effective Year Built
  • Style: Detached,TwoStory
Waterfront and Water Access
  • Waterfront Frontage: No info
School Information
  • Elementary School: Silver Palms
  • Middle School: Walter C. Young
Other Property Info
  • Garage: 2
  • Listing Date: 2026-07-12T17:54:47.000-00:00
  • Directions: South
  • Pets Allowed: Conditional, CatsOk, DogsOk
Taxes, Fees & More
  • Maintenance Includes: CommonAreaMaintenance, Security
  • Taxes: 4187
  • Security Information: SecurityGate
  • Parking Description: Attached, Driveway, Garage, Guest

Apples-to-Apples Comparables

 Closest-Match Comparables
See closest-match comps for this subdivision
No obligation
Verified
Trends
Insights
Seller Advisory
A smarter move starts with the right information
Get a complimentary hyperlocal market review with human agent-verified comps and pricing guidance
01
Market Review
Local market intelligence
02
Verified Comps
Human agent-verified comparables
03
Pricing Guidance
Actionable pricing recommendations
Complimentary. No obligation

Price History

Current
$745K
High
$775K
Low
$745K
Total Change
-3.9%
$779K$760K$741KJul 26Jul 26Aug 26
Date
Event
Price
Change
Price Per
08/24/2026
Sold
$745K
0%
$299 ft2
$3,223 m2
07/12/2026
Price Reduced
$745K
-3.87%
$299 ft2
$3,223 m2
07/12/2026
Listed
$775K
 
$311 ft2
$3,353 m2
08/24/2026
$745K
Event
Sold
Change
0%
Price Per
$299 ft2
$3,223 m2
07/12/2026
$745K
Event
Price Reduced
Change
-3.87%
Price Per
$299 ft2
$3,223 m2
07/12/2026
$775K
Event
Listed
Price Per
$311 ft2
$3,353 m2
Price per square foot and days on website are not provided values and are calculated by Subdivisions.
Listed by Asmer MonterreyMonterrey Realty Group, Inc. • Buyer Agency Compensation .

Listing Location & Street View
MapStreet View

Peer Listings

Active listings from matched communities
Results 2 of 20
Tapestry, 19227 NW 22nd St, Pembroke Pines, Florida 33029, image 1
Tapestry, 19227 NW 22nd St, Pembroke Pines, Florida 33029, image 2
Tapestry, 19227 NW 22nd St, Pembroke Pines, Florida 33029, image 3
$680,000
House for sale in Tapestry
19227 NW 22nd St, Pembroke Pines, FL 33029
Coconut Key At Silver Lakes, 2010 NW 182nd Ter, Pembroke Pines, Florida 33029, image 1
Coconut Key At Silver Lakes, 2010 NW 182nd Ter, Pembroke Pines, Florida 33029, image 2
Coconut Key At Silver Lakes, 2010 NW 182nd Ter, Pembroke Pines, Florida 33029, image 3
$649,90050K
House for sale in Coconut Key At Silver Lakes
2010 NW 182nd Ter, Pembroke Pines, FL 33029
1 - 2 of 20 Results

Scores

Walk Score®
Car-Dependent. Most errands require a car
49

100
Transit Score®
Some Transit. A few nearby public transportation options
27

100
Bike Score®
Somewhat Bikeable. Minimal bike infrastructure
49

100
Sound Score®
Bearable noise
77

100
Airport Score
Close to airports. Noticeable airport activity
0

100
Traffic Score
Congested area. Frequent traffic delays
30

100
Local Score
Limited local amenities nearby
0

100
Community Snapshot
4 – 4 BR
Bedrooms
$695K – $695K
Price Tier
1,590 - 2,590
SqFt Range
1998
Year Build
2
Total Floors

Subdivision Amenities

Clubhouse
Controlled Access
Maintenance
Playground
Pool
Security

Pembroke Pines
Premium
Premium Homes & Condos

Towngate Communities in Pembroke Pines, FL