$649K2.2%
$635,000
3
Beds
2
Baths
1,771
SqFt
Status
Sold - Feb 21, 2025
Parking
2
Size
1,771 SqFt (165 m2)
Price
$359/SqFt ($3,859/m2)
Type
House
Built
1999
HOA
$215/MO
MLS Number
A11724903
View
Canal
On Site
604 Days
Updated
14 Days ago
Page Views
0
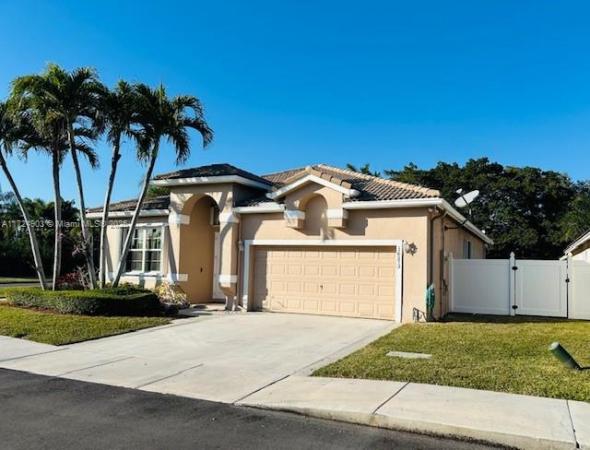
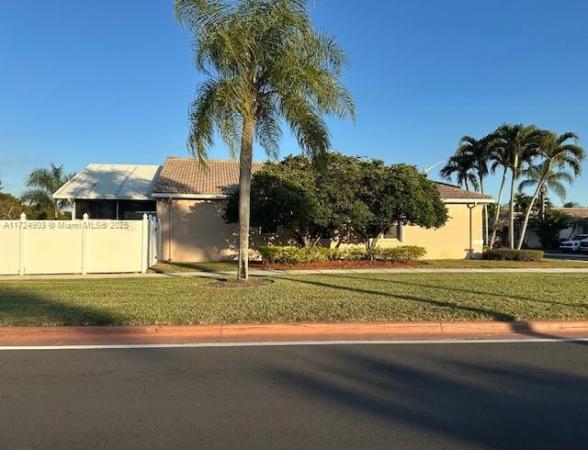
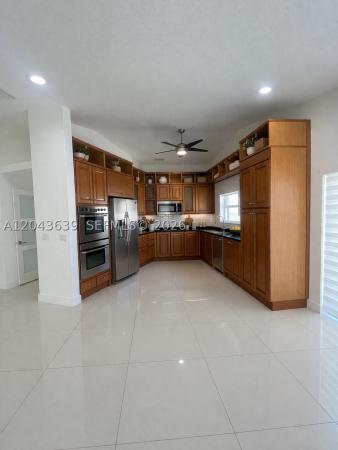
Discover a beautiful move in ready split floor plan. Freshly painted in a gated community. The homes elegant layout boasts a formal living room and dining room, a cozy family room and a spacious master suite complete with walk in closet with a spacious master bath. All Appliances in the kitchen are brand new and never used. 12/24 home offers impact windows and doors with additional according shutters. Washer and dryer are also new 12/24 never used. New roof is being quoted and will be replaced. This home offers a large coverer screened in patio offers a beautiful view of the water. Corner lot with a large fenced in yard. The large fence in yard allows ample space for a pool. Conveniently located near A rated schools, colleges, hospitals, major attractions and east access to I-75.

Features

Bedrooms
  • Bedrooms: 3
Bathrooms
  • Bathrooms: 2
Exterior and Lot Features
  • Exterior Features: EnclosedPorch, Fence, FruitTrees, Patio, RoomForPool, SecurityHighImpactDoors, StormSecurityShutters
  • View: Canal
Interior, Heating and Cooling
  • Interior Features: BreakfastBar, BuiltInFeatures, BedroomOnMainLevel, BreakfastArea, DualSinks, FirstFloorEntry, GardenTubRomanTub, HighCeilings, LivingDiningRoom, Pantry, SplitBedrooms, SeparateShower, WalkInClosets
  • Equipment / Appliances: Dryer, Dishwasher, ElectricRange, ElectricWaterHeater, Disposal, Microwave, Refrigerator, SelfCleaningOven, Washer
  • Heating Description: Central
  • Cooling Description: CentralAir, CeilingFans
Building and Construction
  • Floor Description: Hardwood,Tile,Wood
  • Windows/Treatment: Blinds,ImpactGlass
  • Year Built: 1999
  • Year Built Description: Resale
  • Style: Detached,OneStory
Waterfront and Water Access
  • Waterfront Frontage: Yes
School Information
    Other Property Info
    • Garage: 2
    • Listing Date: 2025-01-14T17:16:06.000-00:00
    • Directions: South
    • Pets Allowed: SizeLimit,Yes
    Taxes, Fees & More
    • Maintenance Includes: CommonAreaMaintenance, Security
    • Taxes: 10407
    • Security Information: GatedCommunity, SmokeDetectors
    • Parking Description: Attached, Driveway, Garage, GarageDoorOpener

    Apples-to-Apples Comparables

     Closest-Match Comparables
    See closest-match comps for this subdivision
    No obligation
    Verified
    Trends
    Insights
    Seller Advisory
    A smarter move starts with the right information
    Get a complimentary hyperlocal market review with human agent-verified comps and pricing guidance
    01
    Market Review
    Local market intelligence
    02
    Verified Comps
    Human agent-verified comparables
    03
    Pricing Guidance
    Actionable pricing recommendations
    Complimentary. No obligation

    Price History

    Current
    $635K
    High
    $649K
    Low
    $635K
    Total Change
    -2.2%
    $651K$642K$633KJan 25Feb 25
    Date
    Event
    Price
    Change
    Price Per
    02/21/2025
    Sold
    $635K
    -2.16%
    $359 ft2
    $3,859 m2
    01/14/2025
    Listed
    $649K
     
    $366 ft2
    $3,945 m2
    02/21/2025
    $635K
    Event
    Sold
    Change
    -2.16%
    Price Per
    $359 ft2
    $3,859 m2
    01/14/2025
    $649K
    Event
    Listed
    Price Per
    $366 ft2
    $3,945 m2
    Price per square foot and days on website are not provided values and are calculated by Subdivisions.
    Listed by Karen FairclothBerkshire Hathaway HomeServices Florida Realty • Buyer Agency Compensation .

    Listing Location & Street View
    MapStreet View

    Peer Listings

    Active listings from matched communities
    Results 2 of 5
    Lowells Landing, 13012 NW 8th St, Pembroke Pines, Florida 33028, image 1
    Lowells Landing, 13012 NW 8th St, Pembroke Pines, Florida 33028, image 2
    $625,000
    Townhouse for sale in Lowells Landing
    13012 NW 8th St, Pembroke Pines, FL 33028
    Dimensions, 220 NW 207th Way, Pembroke Pines, Florida 33029, image 1
    Dimensions, 220 NW 207th Way, Pembroke Pines, Florida 33029, image 2
    Dimensions, 220 NW 207th Way, Pembroke Pines, Florida 33029, image 3
    $565,000
    House for sale in Dimensions
    220 NW 207th Way, Pembroke Pines, FL 33029
    1 - 2 of 5 Results

    Scores

    Walk Score®
    Car-Dependent. Most errands require a car
    35

    100
    Transit Score®
    Minimal Transit. It is possible to get on a bus
    17

    100
    Bike Score®
    Somewhat Bikeable. Minimal bike infrastructure
    39

    100
    Sound Score®
    Bearable noise
    77

    100
    Airport Score
    Close to airports. Noticeable airport activity
    0

    100
    Traffic Score
    Congested area. Frequent traffic delays
    28

    100
    Local Score
    Limited local amenities nearby
    0

    100
    Community Snapshot
    3 – 4 BR
    Bedrooms
    $595K – $720K
    Price Tier
    1,386 - 2,604
    SqFt Range
    1997
    Year Build
    2
    Total Floors

    Subdivision Amenities

    Gated
    Guard
    Maintenance
    Playground
    Pool

    Pembroke Pines
    Premium
    Premium Homes & Condos

    Spring Valley Communities in Pembroke Pines, FL