Stoneridge Lake Estates, 16363 Segovia Cir S

6
Beds
31/2
Baths
3,751
SqFt
$280
$/SqFt
Premium House
Built in 1996
2 Parking
Garden, Lake, Pool, Water View
$325/mo HOA
Waterfront
Garden
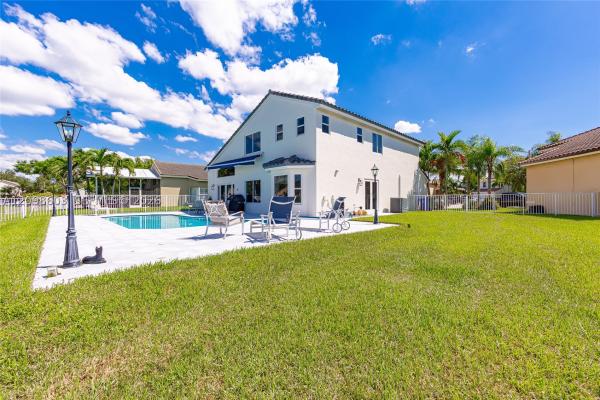
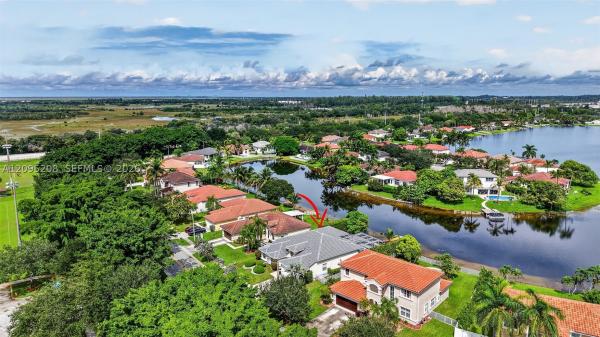
Beautiful Palm Beach model situated on a serene lakefront lot with a new 2026 roof. Impressive curb appeal features a large circular driveway, manicured landscaping with majestic palm trees and an elegant double-door entry. Inside, natural light fills the spacious, flexible living areas, many offering beautiful views of the pool and lake.The crisp white kitchen opens to the family room and features dark granite countertops, stainless steel appliances and double wall ovens. A first-floor bedroom and full bathroom provide comfortable accommodations for guests. Upstairs, you will find a huge multipurpose loft, four additional bedrooms, two bathrooms and a small extra room. The expansive primary suite includes a spa-like bathroom and sitting area. Multiple glass doors seamlessly connect the light-filled interior with an expansive screened patio, oversized pool and peaceful lakefront setting. Designed for both everyday living and entertaining, this home easily accommodates large gatherings while also providing the perfect place to relax and enjoy the serene views. Enjoy impressive collection of fruit trees, including sapodilla, starfruit, avocado, mango trees, coconut palms and Japanese plum trees. Amenities include cable, alarm monitoring, a guard gated entrance and pickleball courts.
MLS Number: B26072205
On Site: 33 Days
Updated: 5 Days ago
Page Views: 0

Features

Bedrooms
  • Bedrooms: 6
Bathrooms
  • Bathrooms: 3
  • Half Bathrooms: 1
Exterior and Lot Features
  • Exterior Features: Garden, OutdoorLivingArea, Porch
  • View: Garden, Lake, Pool, Water
Interior, Heating and Cooling
  • Interior Features: BreakfastBar, Bidet, BedroomOnMainLevel, BreakfastArea, Bathtub, DiningArea, SeparateFormalDiningRoom, DualSinks, GardenTubRomanTub, HighCeilings, KitchenIsland, Storage, SoakingTub, SeparateShower, UpperLevelPrimary, WalkInClosets
  • Equipment / Appliances: Dryer, Dishwasher, ElectricRange, Microwave, Oven, Refrigerator, Washer
  • Heating Description: Central,Electric
  • Cooling Description: CentralAir,Electric
Building and Construction
  • Floor Description: Tile,Vinyl
  • Construction Type: House
  • Year Built: 1996
Waterfront and Water Access
  • Waterfront Frontage: Yes
School Information
  • Elementary School: Hawkes Bluff
  • Middle School: Silver Trail
  • Senior High School: West Broward
Other Property Info
  • Garage: 2
  • Listing Date: 2026-09-03T19:46:31.000-00:00
  • Directions: South
  • Pets Allowed: CatsOk,DogsOk,Yes
Taxes, Fees & More
  • Maintenance Includes: CommonAreas, CableTv, RecreationFacilities, ReserveFund, Security
  • Taxes: 12055.21
  • Real Estate Taxes: 673800
  • Security Information: GatedWithGuard, GatedCommunity, SecurityGuard
  • Parking Description: Attached, CircularDriveway, Concrete, Driveway, Garage, Open, PaverBlock
  • Total Floors in Building: 2

Apples-to-Apples Comparables

 Closest-Match Comparables
See closest-match comps for this subdivision
No obligation
Verified
Trends
Insights
Best of Luxury Realty
Talk to a local advisor
Licensed advisors answering your questions across Pembroke Pines, FL
01
Licensed Brokerage
02
Local Advisors
03
Direct Answers
Exclusive real estate service partner

Price History

Current
$1.1M
High
$1.1M
Low
$1.1M
Total Change
-4.5%
$1.1M$1.1M$1MSep 26Sep 26
Date
Event
Price
Change
Price Per
09/24/2026
Price Reduced
$1.1M
-4.55%
$280 ft2
$3,013 m2
09/03/2026
Listed
$1.1M
 
$293 ft2
$3,157 m2
09/24/2026
$1.1M
Event
Price Reduced
Change
-4.55%
Price Per
$280 ft2
$3,013 m2
09/03/2026
$1.1M
Event
Listed
Price Per
$293 ft2
$3,157 m2
Price per square foot and days on website are not provided values and are calculated by Subdivisions.
Listed by William Sohl • Compass Florida, LLC • Buyer Agency Compensation .

Transit & Commute from Stoneridge Lake Estates

DriveBikeWalk
Showing driving times from this listing.
Add a destination to see how long it takes to get there
27
Traffic score
Congested area. Frequent traffic delays
Sign in to add destinations and see commute times

Listing Location & Street View

MapStreet View

Peer Listings

Active listings from matched communities
Results 2 of 5
Keystone Lake, 18481 NW 24th St, Pembroke Pines, Florida 33029, image 1
$899,999
House for sale in Keystone Lake
18481 NW 24th St, Pembroke Pines, FL 33029
Keystone Lake, 19367 NW 23rd St, Pembroke Pines, Florida 33029, image 1
$895,000
House for sale in Keystone Lake
19367 NW 23rd St, Pembroke Pines, FL 33029
1 - 2 of 5 Results

Scores

Walk Score®
Car-Dependent. Most errands require a car
42

100
Transit Score®
Minimal Transit. It is possible to get on a bus
17

100
Bike Score®
Somewhat Bikeable. Minimal bike infrastructure
40

100
Sound Score®
Bearable noise
79

100
Airport Score
Close to airports. Noticeable airport activity
0

100
Traffic Score
Congested area. Frequent traffic delays
27

100
Local Score
Limited local amenities nearby
0

100
Community Snapshot
5 – 6 BR
Bedrooms
$1M – $1.1M
Price Tier
1,998 - 3,773
SqFt Range
1996
Year Build
1
Total Floors

Subdivision Amenities

Gated
Maintenance
Pickleball
Playground
Sidewalks

Pembroke Pines
Premium
Premium Homes & Condos

Pembroke Pines, FL Nearby Cities

Pembroke Pines, FL Price Range Segments