$1.2M6.2%
$1,125,000
5
Beds
31/2
Baths
3,486
SqFt
Status
Sold - Jul 30, 2026
Parking
3
Size
3,486 SqFt (324 m2)
Price
$323/SqFt ($3,474/m2)
Type
House
Built
2004
HOA
$111/MO
MLS Number
A12023652
View
Canal,Pool
On Site
112 Days
Updated
41 Days ago
Page Views
0
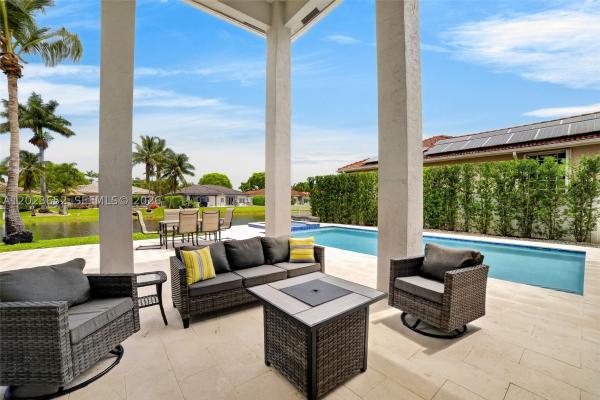
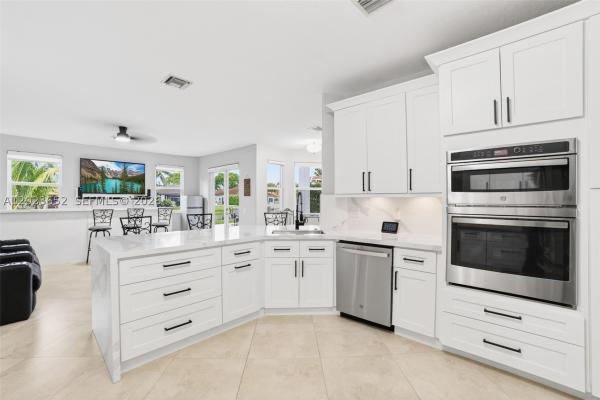
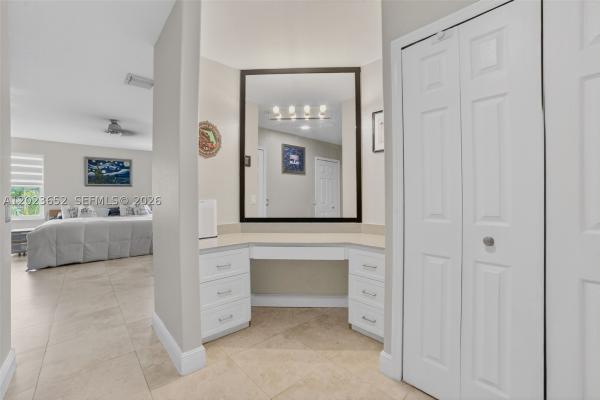
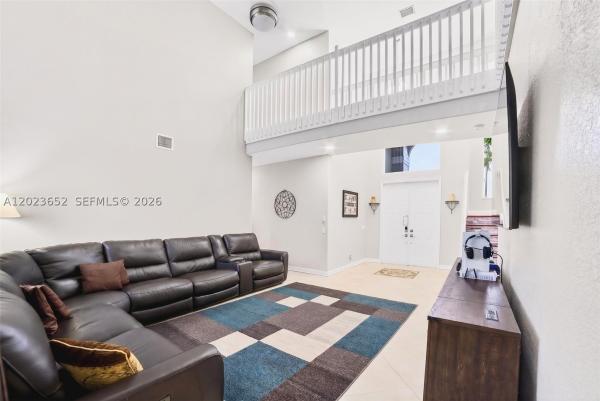
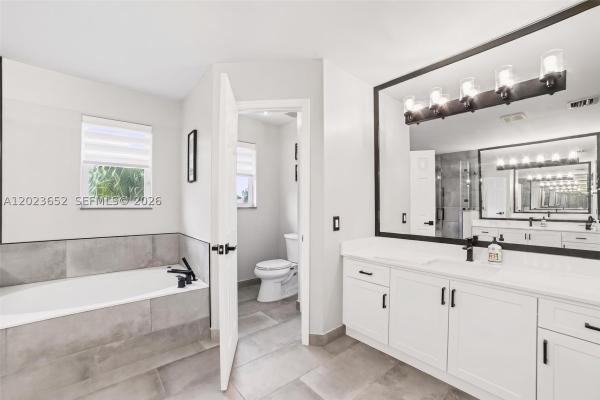
Stunning and meticulously 5 bd rm, 3.5 bth hm w/ 3-car garage, loaded with upgrades, in highly desirable, gated community of Spring Valley Estates. Newly renovated kitchen featuring built-in SS appliances, soft-close cabinetry, and an elegant wine bar that seamlessly opens to the living room for easy entertaining. Ceramic tile flooring enhances the main level, while warm laminate flooring throughout the upstairs for a cohesive, low-maintenance finish. The expansive primary suite offers a true retreat with an elaborate custom walk-in closet and a spa-inspired, completely redone bth rm with open glass shower and separate soaking tub. Upstairs you will find 3 additional bd rms, with custom closets, while the downstairs in-law suite provides privacy for guests. Impact windows, custom window treatments, and 2 AC units provide comfort and peace of mind, while a dedicated laundry room adds everyday convenience. French doors open to an incredibly spacious backyard oasis with wide canal water views, featuring a newer salt system, heated pool, spa and a convenient cabana bath. Lush, and lighted landscaping creates a resort-style ambiance, perfect for relaxing evenings or weekend gatherings. An array of community amenities including pickleball, basketball and tennis courts, a community pool, playground, and dedicated dog-walk area. Modern upgrades give this home a true model-home feel, offering a private, exclusive atmosphere while keeping you just minutes from everyday conveniences.
Features

Bedrooms
  • Bedrooms: 5
Bathrooms
  • Bathrooms: 3
  • Half Bathrooms: 1
Exterior and Lot Features
  • Exterior Features: Fence,Lighting,Patio
  • View: Canal,Pool
Interior, Heating and Cooling
  • Interior Features: BreakfastBar, BedroomOnMainLevel, ClosetCabinetry, DiningArea, SeparateFormalDiningRoom, DualSinks, FrenchDoorsAtriumDoors, FirstFloorEntry, GardenTubRomanTub, KitchenDiningCombo, LivingDiningRoom, Pantry, SittingAreaInPrimary, SplitBedrooms, SeparateShower, UpperLevelPrimary, Bar, WalkInClosets, Attic
  • Equipment / Appliances: Dryer, Dishwasher, ElectricRange, Disposal, Microwave, Refrigerator, SelfCleaningOven, Washer
  • Heating Description: Central
  • Cooling Description: CentralAir, CeilingFans
Building and Construction
  • Floor Description: CeramicTile,Laminate
  • Windows/Treatment: Blinds, Drapes, ImpactGlass
  • Year Built: 2004
  • Year Built Description: Effective Year Built
  • Style: Detached,TwoStory
Waterfront and Water Access
  • Waterfront Frontage: Yes
School Information
  • Elementary School: Silver Palms
  • Middle School: Walter C. Young
Other Property Info
  • Garage: 3
  • Listing Date: 2026-05-21T23:34:45.000-00:00
  • Directions: South
  • Pets Allowed: DogsOk,Yes
Taxes, Fees & More
  • Maintenance Includes: CommonAreaMaintenance
  • Taxes: 7747
  • Security Information: SecuritySystemLeased, GatedCommunity, SmokeDetectors, SecurityGuard
  • Parking Description: Attached, Driveway, Garage, GarageDoorOpener

Apples-to-Apples Comparables

 Closest-Match Comparables
See closest-match comps for this subdivision
No obligation
Verified
Trends
Insights
Best of Luxury Realty
Talk to a local advisor
Licensed advisors answering your questions across Pembroke Pines, FL
01
Licensed Brokerage
02
Local Advisors
03
Direct Answers
Exclusive real estate service partner

Price History

Current
$1.1M
High
$1.2M
Low
$1.1M
Total Change
-6.2%
$1.2M$1.2M$1.1MMay 26May 26Jul 26
Date
Event
Price
Change
Price Per
07/30/2026
Sold
$1.1M
0%
$323 ft2
$3,474 m2
05/21/2026
Price Reduced
$1.1M
-6.17%
$323 ft2
$3,474 m2
05/21/2026
Listed
$1.2M
 
$344 ft2
$3,702 m2
07/30/2026
$1.1M
Event
Sold
Change
0%
Price Per
$323 ft2
$3,474 m2
05/21/2026
$1.1M
Event
Price Reduced
Change
-6.17%
Price Per
$323 ft2
$3,474 m2
05/21/2026
$1.2M
Event
Listed
Price Per
$344 ft2
$3,702 m2
Price per square foot and days on website are not provided values and are calculated by Subdivisions.
Listed by Robert Coronado • United Realty Group Inc • Buyer Agency Compensation .

Listing Location & Street View
MapStreet View

Peer Listings

Active listings from matched communities
Results 0 of 0
No listings found
Try adjusting your filters or changing your location to see available listings
Turn on listing alerts and we'll notify you
when matching listings appear

Scores

Walk Score®
Car-Dependent. Almost all errands require a car
14

100
Transit Score®
Minimal Transit. It is possible to get on a bus
22

100
Bike Score®
Somewhat Bikeable. Minimal bike infrastructure
30

100
Sound Score®
Bearable noise
79

100
Airport Score
Close to airports. Noticeable airport activity
0

100
Traffic Score
Congested area. Frequent traffic delays
27

100
Local Score
Limited local amenities nearby
0

100
Community Snapshot
3 – 3 BR
Bedrooms
$749K – $749K
Price Tier
1,996 - 3,565
SqFt Range
1999
Year Build
1
Total Floors

Subdivision Amenities

Controlled Access
Gated
Maintenance
Playground
Pool

Pembroke Pines
Premium
Premium Homes & Condos

Spring Valley Communities in Pembroke Pines, FL