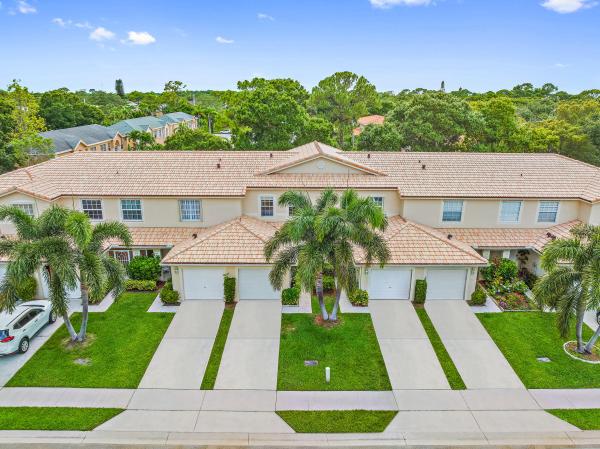
Townhouse in Jupiter, FL 33458
Timberwalk, 166 Timberwalk Trl

2
Beds
21/2
Baths
1,155
SqFt
$332
$/SqFt
Sold - Jul 25, 2023
Entry-Level Townhouse
Built in 1999
1 Parking
$436/mo HOA
Colonial
Outdoor Living Area
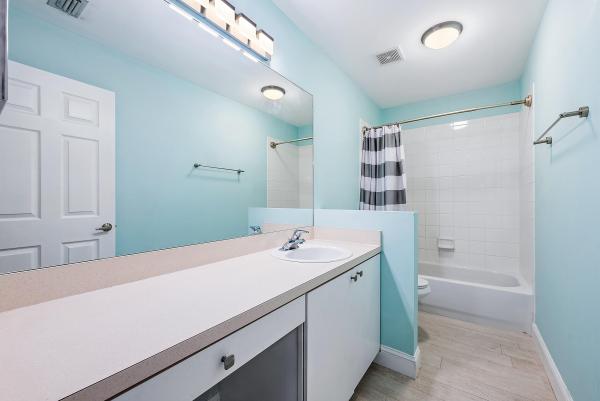
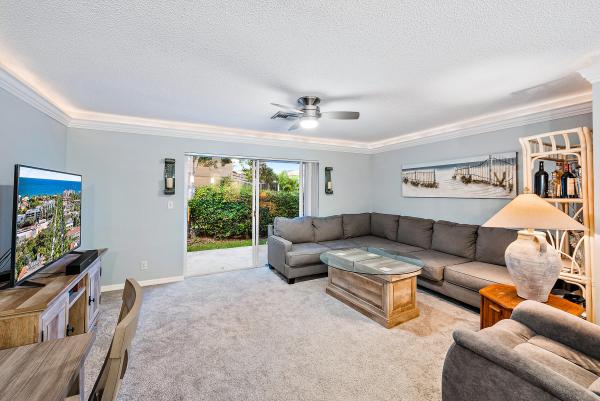
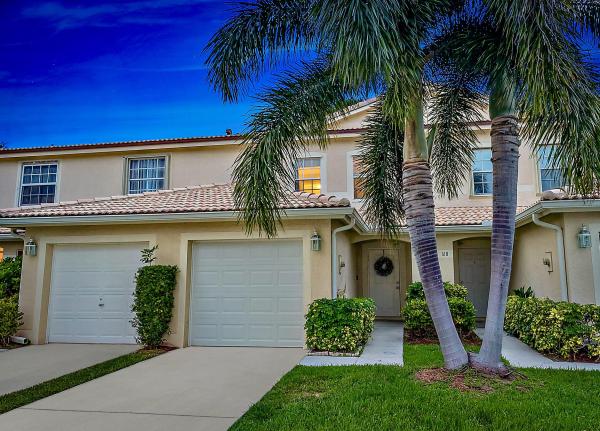
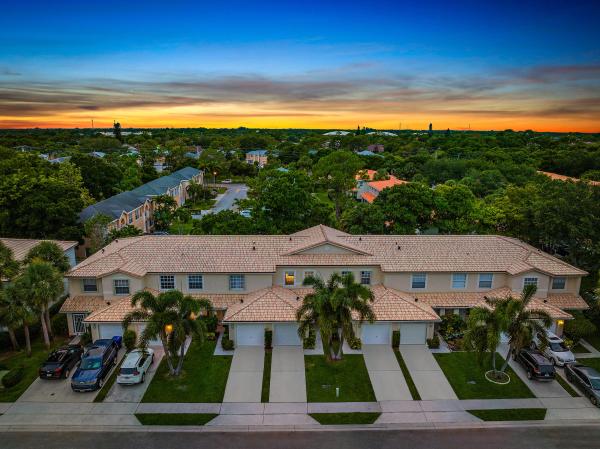
Welcome to 166 Timberwalk Trail, a vibrant and family-friendly gated community nestled in the beautiful town of Jupiter, Florida. The Timberwalk community, which is located in northern Jupiter, is known for its architectural variety, with well-maintained properties that showcase a blend of modern designs and traditional Florida charm. The streets are lined with palm trees and meticulously landscaped green spaces, a large lake creating an inviting and serene atmosphere for space to picnic, outdoor games, and social gatherings, fostering a sense of community among residents. Timberwalk also features sidewalks and safe streets, ideal for children to ride bikes, play, and explore. This is your ideal living space - a charming two-bedroom townhome designed for comfort and convenience. This contemporary dwelling offers a perfect blend of style and functionality, providing you with a delightful living experience. Upon entering the townhome, you are greeted by an inviting foyer that leads you into the heart of the home. The open-concept layout seamlessly connects the main living areas, creating a spacious and airy atmosphere. Natural light floods the interior through the expansive sliding glass doors, creating a warm and cheerful ambiance. The living room is a cozy retreat, ideal for relaxation or entertaining guests. It offers ample space for comfortable seating arrangements, allowing you to unwind and enjoy your favorite activities. Whether you're curling up with a book or hosting a movie night, this area is perfect for creating lasting memories. Adjacent to the living room is the well-appointed kitchen, a culinary haven for aspiring chefs. The kitchen boasts new Samsung appliances (installed six months ago) along with an updated backsplash that adorns the sleek cabinetry, and ample counter space, making meal preparation a breeze. The inclusion of a convenient breakfast counter bar adds both functionality and a casual dining area. Upstairs, you'll find the two tranquil bedrooms, each designed to provide a peaceful sanctuary for restful nights. The primary bedroom offers a spacious layout and includes a walk-in closet, providing you with ample storage space for your belongings. The second bedroom can be utilized as a guest room, home office, or even a cozy nursery, adapting to your lifestyle needs. Completing the townhome are two well-appointed bathrooms featuring contemporary fixtures with updated lighting and a soothing color palette. Designed with both style and functionality in mind, these spaces allow you to unwind and rejuvenate with a relaxing bath or an invigorating shower. Outside, you'll discover a private patio, offering an extension of your living space and a perfect spot for outdoor gatherings or a peaceful retreat. Enjoy a morning cup of coffee, bask in the sun, or create your own mini garden oasis, all within the comfort of your own home. Additional features of this townhome include modern amenities such as central heating and cooling, in-unit laundry facilities, with 2 car parking spaces outside your own 1 car garage townhouse. Access to community amenities like a swimming pool, or green spaces is also available, enhancing your overall lifestyle experience. Located in a vibrant neighborhood, this townhome offers convenient access to shopping centers, dining establishments, recreational parks, and transportation options. With its thoughtful design, modern comforts, and prime location, this two-bedroom townhome provides the perfect balance between functionality, style, and a place you can proudly call home.
MLS Number: R10892309
On Site: 1212 Days
Updated: 63 Days ago
Page Views: 0

Features

Bedrooms
  • Bedrooms: 2
Bathrooms
  • Bathrooms: 2
  • Half Bathrooms: 1
Exterior and Lot Features
  • Exterior Features: OutdoorLivingArea
Interior, Heating and Cooling
  • Interior Features: BreakfastBar, LivingDiningRoom, TubShower, UpperLevelPrimary, WalkInClosets
  • Equipment / Appliances: Dryer, Dishwasher, ElectricRange, ElectricWaterHeater, Disposal, Microwave, Refrigerator, WaterHeater, Washer
  • Heating Description: Central,Electric
  • Cooling Description: CentralAir, CeilingFans, Electric
Building and Construction
  • Floor Description: Carpet
  • Windows/Treatment: Blinds
  • Construction Type: Townhouse
  • Year Built: 1999
  • Style: Colonial
Waterfront and Water Access
  • Waterfront Frontage: No info
School Information
  • Elementary School: Jerry Thomas
  • Middle School: Independence
  • Senior High School: Jupiter
Other Property Info
  • Garage: 1
  • Listing Date: 2023-05-24T18:00:55.000-00:00
  • Directions: East
  • Pets Allowed: BreedRestrictions, NumberLimit, Yes
Taxes, Fees & More
  • Maintenance Includes: CommonAreas, CableTv, Insurance, MaintenanceGrounds, Security
  • Taxes: 2843.61
  • Security Information: GatedCommunity
  • Parking Description: Attached,Garage
  • Total Floors in Building: 2

Apples-to-Apples Comparables

 Closest-Match Comparables
See closest-match comps for this subdivision
No obligation
Verified
Trends
Insights
Best of Luxury Realty
Talk to a local advisor
Licensed advisors answering your questions across Jupiter, FL
01
Licensed Brokerage
02
Local Advisors
03
Direct Answers
Exclusive real estate service partner

Price History

Current
$383K
High
$390K
Low
$383K
Total Change
-1.8%
$391K$386K$382KMay 23Jul 23Jun 26
Date
Event
Price
Change
Price Per
06/11/2026
Sold
$383K
0%
$332 ft2
$3,568 m2
07/25/2023
Price Reduced
$383K
-1.82%
$332 ft2
$3,568 m2
05/24/2023
Listed
$390K
 
$338 ft2
$3,635 m2
06/11/2026
$383K
Event
Sold
Change
0%
Price Per
$332 ft2
$3,568 m2
07/25/2023
$383K
Event
Price Reduced
Change
-1.82%
Price Per
$332 ft2
$3,568 m2
05/24/2023
$390K
Event
Listed
Price Per
$338 ft2
$3,635 m2
Price per square foot and days on website are not provided values and are calculated by Subdivisions.
Listed by Holly Meyer LucasCompass Florida LLC • Buyer Agency Compensation .

Listing Location & Street View
MapStreet View

Peer Listings

Active listings from matched communities
Results 0 of 0
No listings found
Try adjusting your filters or changing your location to see available listings
Turn on listing alerts and we'll notify you
when matching listings appear

Scores

Walk Score®
Somewhat Walkable. Some errands can be accomplished on foot
54

100
Bike Score®
Bikeable. Some bike infrastructure
58

100
Sound Score®
Bearable noise
80

100
Airport Score
Close to airports. Noticeable airport activity
0

100
Traffic Score
Congested area. Frequent traffic delays
26

100
Local Score
Limited local amenities nearby
1

100
Community Snapshot
2 – 3 BR
Bedrooms
$349K – $440K
Price Tier
1,140 - 1,606
SqFt Range
1999
Year Build
2
Total Floors

Subdivision Amenities

Clubhouse
Playground
Pool
Sidewalks

Jupiter
Entry-Level
Entry-Level Homes & Condos