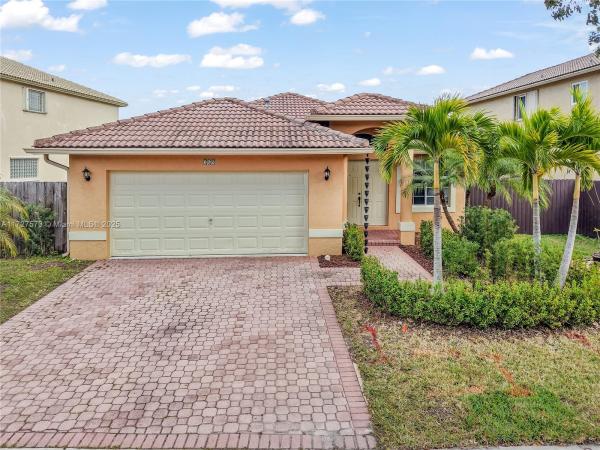
Walden Lake, 169 SW 206th Ave

3
Beds
2
Baths
1,734
SqFt
Status
Sold - Feb 24, 2025
Parking
2
Size
1,734 SqFt (161 m2)
Price
$347/SqFt ($3,731/m2)
Type
House
Built
2001
HOA
$129/MO
MLS Number
A11727573
View
Garden,Water
On Site
601 Days
Updated
14 Days ago
Page Views
0
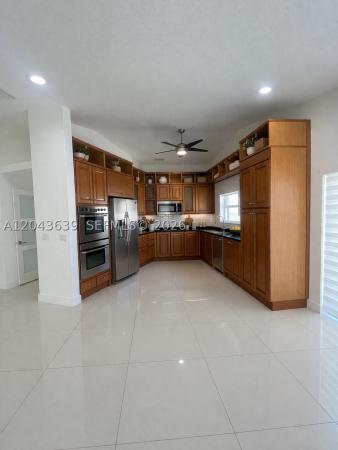
Beautiful 3 bedroom, 2 bath in desirable Walden Lakes, Crystal Point. This open floor plan features high-end kitchen cabinets, quartz countertop, stainless steel appliances, built-ins, vaulted ceiling, tile flooring, 2021 A/C and water heater. Expansive living areas show beautifully with tons of natural light. Primary bedroom ensuite has walk in closets, dual sinks and a spa bath. Step outside to your fenced backyard and enjoy an amazing view of the Nature Preserve from your bedroom, family room and patio. The community offers a pool, playground, tennis courts and low HOA fee including cable. Conveniently located near shopping, restaurants, A+ schools and major highways, this home offers the perfect blend of comfort and convenience. All ages welcome in this family-oriented community.

Features

Bedrooms
  • Bedrooms: 3
Bathrooms
  • Bathrooms: 2
  • Half Bathrooms: No info
Exterior and Lot Features
  • Exterior Features: Fence, FruitTrees, Lighting, Patio, RoomForPool, Shed, StormSecurityShutters
  • View: Garden,Water
Interior, Heating and Cooling
  • Interior Features: BreakfastBar, BuiltInFeatures, BedroomOnMainLevel, BreakfastArea, ClosetCabinetry, DualSinks, FamilyDiningRoom, FrenchDoorsAtriumDoors, FirstFloorEntry, GardenTubRomanTub, KitchenIsland, MainLevelPrimary, Pantry, SplitBedrooms, SeparateShower, VaultedCeilings, WalkInClosets
  • Equipment / Appliances: Dryer, Dishwasher, ElectricRange, Microwave, Refrigerator, Washer
  • Heating Description: Central
  • Cooling Description: Electric, WallWindowUnits
Building and Construction
  • Floor Description: Tile
  • Windows/Treatment: Blinds
  • Year Built: 2001
  • Year Built Description: Resale
  • Style: Detached,OneStory
Waterfront and Water Access
  • Waterfront Frontage: Yes
School Information
  • Elementary School: Sunset Lakes
  • Middle School: Glades
  • Senior High School: West Broward
Other Property Info
  • Garage: 2
  • Listing Date: 2025-01-17T23:02:23.000-00:00
  • Directions: Southwest
  • Pets Allowed: Conditional,Yes
Taxes, Fees & More
  • Maintenance Includes: CommonAreaMaintenance, CableTv, RecreationFacilities
  • Taxes: 6394
  • Parking Description: Attached, Driveway, Garage, PaverBlock, GarageDoorOpener

Apples-to-Apples Comparables

 Closest-Match Comparables
See closest-match comps for this subdivision
No obligation
Verified
Trends
Insights
Seller Advisory
A smarter move starts with the right information
Get a complimentary hyperlocal market review with human agent-verified comps and pricing guidance
01
Market Review
Local market intelligence
02
Verified Comps
Human agent-verified comparables
03
Pricing Guidance
Actionable pricing recommendations
Complimentary. No obligation

Price History

Current
$601K
High
$601K
Low
$600K
Total Change
0.2%
$601K$600K$600KJan 25Feb 25
Date
Event
Price
Change
Price Per
02/24/2025
Sold
$601K
0.17%
$347 ft2
$3,731 m2
01/17/2025
Listed
$600K
 
$346 ft2
$3,725 m2
02/24/2025
$601K
Event
Sold
Change
0.17%
Price Per
$347 ft2
$3,731 m2
01/17/2025
$600K
Event
Listed
Price Per
$346 ft2
$3,725 m2
Price per square foot and days on website are not provided values and are calculated by Subdivisions.
Listed by Debbie CilliRE/MAX Select Group • Buyer Agency Compensation .

Listing Location & Street View
MapStreet View

Peer Listings

Active listings from matched communities
Results 2 of 7
Tapestry, 19227 NW 22nd St, Pembroke Pines, Florida 33029, image 1
Tapestry, 19227 NW 22nd St, Pembroke Pines, Florida 33029, image 2
Tapestry, 19227 NW 22nd St, Pembroke Pines, Florida 33029, image 3
$680,000
House for sale in Tapestry
19227 NW 22nd St, Pembroke Pines, FL 33029
Kensington, 1055 NW 187th Ave, Pembroke Pines, Florida 33029, image 1
Kensington, 1055 NW 187th Ave, Pembroke Pines, Florida 33029, image 2
Kensington, 1055 NW 187th Ave, Pembroke Pines, Florida 33029, image 3
$680,000
House for sale in Kensington
1055 NW 187th Ave, Pembroke Pines, FL 33029
1 - 2 of 7 Results

Scores

Walk Score®
Car-Dependent. Almost all errands require a car
10

100
Transit Score®
Some Transit. A few nearby public transportation options
27

100
Bike Score®
Somewhat Bikeable. Minimal bike infrastructure
28

100
Sound Score®
Bearable noise
77

100
Airport Score
Close to airports. Noticeable airport activity
0

100
Traffic Score
Congested area. Frequent traffic delays
28

100
Local Score
Limited local amenities nearby
0

100
Community Snapshot
3 – 3 BR
Bedrooms
$615K – $690K
Price Tier
1,365 - 3,224
SqFt Range
1998
Year Build
1
Total Floors

Subdivision Amenities

Clubhouse
Maintenance
Playground
Pool

Pembroke Pines
Premium
Premium Homes & Condos