
Condo in Fort Pierce, FL 34949Rivers Edge, 1701 Gulfstream Ave #711
Closed
3
Beds21/2
Baths2,173
SqFt$260
$/SqFtPremium CondoProperty Type
1990Year Built
$260/SqFtPrice per sq ft
$889/moHOA Fees
2 carsParking Spaces
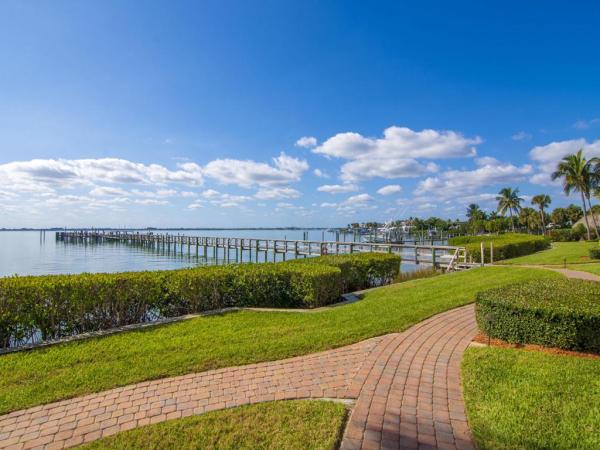
Garden,IntercoastalView
Luxury living at it's finest in this extraordinary 3/2.5/2 corner upgraded unit.
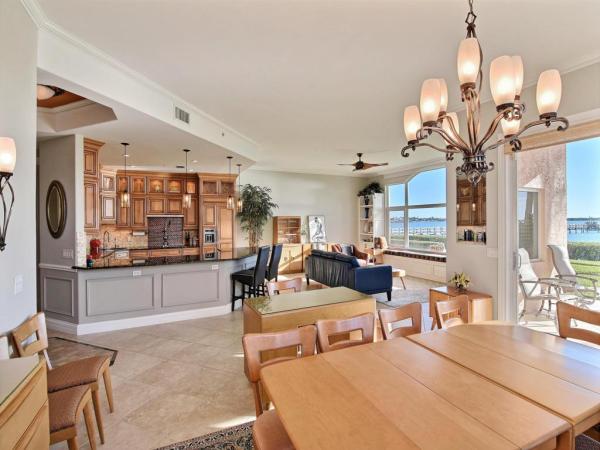
Walk inside the home and feel the spacious 12 foot ceiling height. Plenty of room to entertain in the large open floor plan that includes a gourmet kitchen & bar. A private open air corner patio is perfect for enjoying the evening sunsets!
Interior features include custom cabinetry, built in display cases, custom window treatments, lighting & security system.
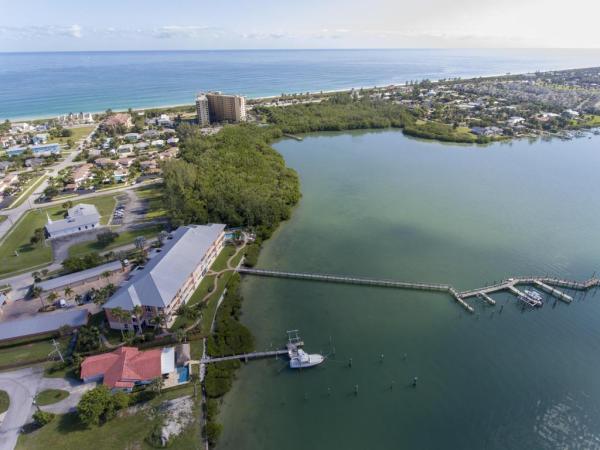
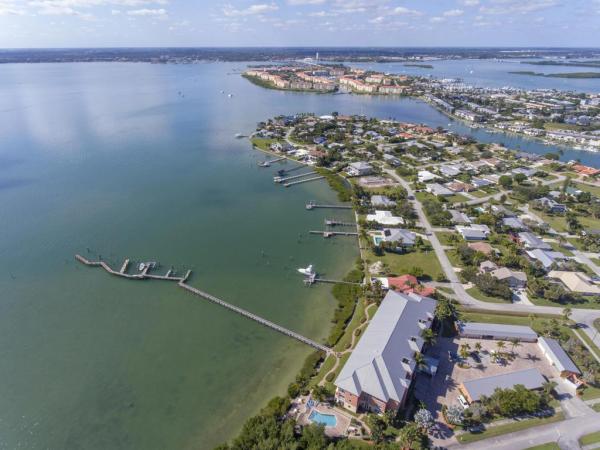
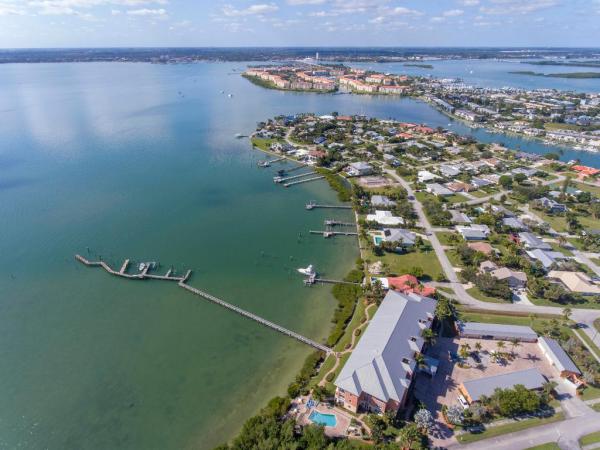
A beautiful master bedroom suite features a large screened porch, custom designed walk in closet, master bath features a spacious onyx double shower with plenty of counter & storage space thru out. Guest bedroom is light and bright and has plenty of closet space, a media/office room is a bonus to get away from the day and enjoy a glass of win Extra features include a dock and boat slip that will accommodate a 40 foot boat, minutes to the inlet by boat, a separate 2 car garage, and a short walk to the beach.
Centrally located close to shopping, dining, night life and the famous historic Ft. Pierce green market.
River's Edge is truly a diamond on South Hutchinson Island!
Call today to schedule a tour of this magnificent property. Walking distance to the beach and restaurants. Close to the famous down town Ft Pierce Green Market.
Listing Courtesy Of: Coldwell Banker Paradise
Local Realty Services Provided By: Best of Luxury Realty
On Site: 2515 DaysUpdated: 112 Days agoPage Views: 0
Features
MLS Number: R10583332
Bedrooms
- Bedrooms: 3
Bathrooms
- Bathrooms: 2
- Half Bathrooms: 1
Exterior and Lot Features
- Exterior Features: OutdoorLivingArea
- View: Garden,Intercoastal
Interior, Heating and Cooling
- Interior Features: BreakfastBar, BuiltInFeatures, BreakfastArea, EntranceFoyer, LivingDiningRoom, SplitBedrooms, Storage, SeparateShower, Bar, WalkInClosets
- Equipment / Appliances: Dryer, Dishwasher, ElectricRange, ElectricWaterHeater, Disposal, IceMaker, Microwave, Refrigerator, WaterHeater, Washer
- Heating Description: Central, Electric, Other
- Cooling Description: CentralAir, CeilingFans, Electric
Building and Construction
- Floor Description: Carpet,CeramicTile
- Windows/Treatment: Blinds, PlantationShutters
- Year Built: 1990
- Style: Traditional
Waterfront and Water Access
- Waterfront Frontage: Yes
School Information
Other Property Info
- Garage: 2
- Listing Date: 2019-12-06T01:19:07.000-00:00
- Directions: North
- Pets Allowed: PetRestrictions, SizeLimit, Yes
Taxes, Fees & More
- Maintenance Includes: CableTv, Insurance, MaintenanceGrounds
- Taxes: 9003.87
- Parking Description: Driveway, Detached, Garage, Guest
- Total Floors in Building: 3
Apples-to-Apples Comparables





Price History
Current
$565K
High
$599K
Low
$565K
Total Change
-5.7%Date
Event
Price
Change
Price Per
06/18/2020
Sold
$565K
-5.68%$260 ft2
$2,799 m2
01/03/2022
Listed
$599K
$276 ft2
$2,967 m2
06/18/2020
$565K
Event
Sold
Change
-5.68%Price Per
$260 ft2
$2,799 m2
01/03/2022
$599K
Event
Listed
Price Per
$276 ft2
$2,967 m2
Price per square foot and days on website are not provided values and are calculated by Subdivisions.
Listed by Joshua Acker • Coldwell Banker Paradise • Buyer Agency Compensation .
Tour This Property
Choose an in-person or video tour with a licensed local advisor
A local advisor will confirm availability
Ready to Make an Offer?
Get expert guidance from a local advisor
Peer Listings
Active listings from matched communities
No listings found
Try adjusting your filters or changing your location to see available listings
Turn on listing alerts and we'll notify you
when matching listings appear
when matching listings appear
Community Snapshot
2,116 - 3,089
SqFt Range
1990
Year Build
3
Total Floors

All Fort Pierce, FL Premium Premium Homes & Condos
- Altamira At North Hutchinson Island Condo2
- Citrus Heights House1
- Fort Pierce Beach House10
- Fort Pierce Shores Mixed5
- Garages At Harbour Cay Condo1
- Grand Isle Of North Hutchinson Island Condo1
- Hibiscus By The Sea Condo6
- La Entrada Del Mar Mixed5
- McNurlen Farms House1
- Ocean Harbour North Condo12
- Ocean Harbour South Condo2
- Oceanique Oceanfront Condo4
- Pine Hollow Mixed9
- Queens Cove Mixed2
- Riverpointe At The Sands House3
- Rivers Edge Mixed0
- Sandra Court House0
- Sands On The Ocean Condo3
- Sea Palms Condo3
- Seascape 2 Condo1
- Seminole Acres House1
- Southpointe House0
- St Lucie Gardens Land3
- The Atrium On The Ocean 2 Condo2
- Tropical Beach Mixed2
- Visions Mixed2
Other Fort Pierce, FL Homes & Condos Price Range Segments
Entry-Level
Entry-Level202
- Alamanda Vista Mixed4
- Amy Anna Park House2
- Aquanique Ocean Club Condo3
- Aspire At Waterstone House1
- Avalon Beach Club Condo1
- Avalon Crossing House15
- Azalea Way House0
- Beachtree Condo2
- Blakely House2
- Breakers Landing Mixed4
- Bryn Mawr Ocean Towers Condo7
- Capstan Condo3
- Cardinal Glades House0
- Carriage Pointe Estates House3
- Carver Heights Multifamily1
- Casa Caprona Condo1
- Catamaran 1 Condo4
- Catamaran 2 Condo6
- Celebration Pointe Mixed19
- Cobb's Park House1
- Cobb's Park Terrace House0
- Coral Condo0
- Corso Courts House0
- Cortez Estates House3
- Cortez Park House0
- Country Club Estates House0
- Courtney Terrace House1
- Creekside House4
- Dark Hammock Estates House2
- Dixieland Land2
- Driftwood Manor House0
- Edgartown House7
- Edgewood Acres House1
- Edgewood Park Multifamily1
- Eldorado House3
- Executive Estates House0
- Fairlawn House1
- Fairview Park Multifamily0
- Fleetwood Acres House0
- Floriana Park House3
- Fort Pierce Gardens House2
- Fort Pierce Heights House0
- Fort Pierce No HOA Multifamily6
- Fort Pierce Residential House69
- Franklin Park Mixed5
- French Creek House0
- Galleon Mixed9
- Garden City Farms House3
- Garden Villas At Gator Trace Villa3
- Gator Trace Condo1
- Gator Trace House2
- Glidden's Terrace Multifamily1
- Golf Lake Villas Mixed1
- Golf Lodges South At Southpointe Mixed0
- Golf Villas At Ocean Village Condo5
- Grandview Gardens House1
- Gulfstream Villas Townhouse1
- Harbour Isle East Condo5
- Harbour Isle West Condo24
- Harmony Estates Land2
- Harmony Heights House6
- Hibiscus Park House0
- Hidden Pines Estates House1
- High Point Of Fort Pierce Condo19
- Highland Park Mixed3
- Hillcrest House1
- Hillside House1
- Hillview House3
- Holiday Pines House3
- Indian Hills Estates House1
- Indian Pines Village Condo2
- Indian River Drive House0
- Indian River Estates House46
- Indian River Place Condo1
- Indrio House1
- Inlet House Condo5
- Irene Plaza House2
- Island House Condo10
- Jay Gardens Of Fort Pierce House0
- Jenkins Park Estates House0
- Key Colony Townhouses Townhouse0
- Lakeshore At The Sands House1
- Lakeshore Village Of Meadowood Condo3
- Lawnwood House0
- Lincoln Heights House1
- Lincoln Park House1
- Linkside At Gator Trace Condo1
- Lost Tree Estates House2
- Magnolia Park House0
- Magnolia Square Mixed1
- Maravilla Estates House3
- Maravilla Gardens Mixed5
- Maravilla Golf Park House1
- Maravilla Heights House3
- Maravilla Plaza House0
- Maravilla Terrace House0
- Mariner Bay At Hutchinson Island Townhouse2
- Marion Heights House0
- Merriweather Park House1
- Misik's Of Maravilla Park House1
- Morningside Palm Breezes Club House19
- New Century At Gator Trace Condo0
- North Fork Estates House4
- Oak Alley House1
- Oakland Lake Estates House2
- Oakland Park House2
- Ocean Harbour Villas Mixed4
- Ocean View Mixed4
- Ocean Villas 1 Condo5
- Ocean Villas 2 Condo1
- Ocean Villas 3 Condo5
- Orange Blossom Estates House2
- Osceola Estates House1
- Palm Gardens House5
- Palm Grove House4
- Palm Lake Gardens House6
- Palm Walk House0
- Paradise Park House1
- Park Trail Acres House1
- Parkway Grove Estates House0
- Parkway Place House1
- Pinar House1
- Pine Tree Park House0
- Pinecrest Estates House4
- Pinehurst House0
- Pinewood House5
- Pioneer Park House1
- Pleasant View House0
- Portofino Shores House16
- Prosperity Park House2
- Quail Acres House1
- Quail Run Village Condo4
- Raintree Forest House2
- Regina Palms House2
- Renaissance On The River Condo1
- River Branch Estates House0
- River Hammock House1
- River Oak Estates House0
- River Oaks At Ten Mile Creek Townhouse1
- Riverdale Yacht Club Estates House1
- Riverside At The Sands Condo0
- Riverview Manor House1
- Riverwalk At The Sands Mixed0
- San Lucie Plaza House10
- Sandalwood Estate House0
- Sea Pointe Towers Of Fort Pierce Condo3
- Seabreeze At Atlantic View Condo2
- Seager Place House0
- Seagrove House13
- Seascape 1 Condo5
- Seaward At Atlantic View Condo1
- Sheraton Plaza House3
- Sherwood Acres House0
- Silver Lake Park House6
- Southern Courtyard Townhouse3
- Southern Oak Estates House0
- Southern Pines House3
- Southern View House0
- Spanish Lakes Country Club Village House4
- Spanish Lakes Fairways House21
- St James Park House0
- Sunland Gardens House0
- Sunny Acres House2
- Sunrise House1
- Sunrise Estates House1
- Sunrise Park House2
- Sunrise Terrace House1
- Sunset Park House1
- Surfside Plaza Land1
- Surrey Woods Mixed5
- The Barclay Beach Club Condo2
- The Colonnades Condo11
- The Gardens At Bent Creek House3
- The Grove Mixed4
- The Grove At Panther Woods House1
- The Hemingway Condo4
- The Lakes At The Savannah Condo1
- The Meadows At Bent Creek Mixed10
- The Oaks At Moore's Creek House7
- The Pines At Lawnwood Townhouse4
- The Preserve At The Savannahs Mixed2
- The Savannahs Condo5
- The Tropics Of White City House3
- The Villages Of Longwood Mixed4
- Tiara Towers Condo4
- Tidewater Townhouse1
- Timberlake Estates Land1
- Treasure Cove Dunes Condo1
- Tree Top Trail Land0
- Tropical Isles Co-Op3
- Tucker Terrace House1
- Tuskegee Park House0
- Twelve Oaks Estates House0
- Villamara Place House0
- Villas At Gator Trace Mixed0
- Washington Heights House1
- Waterstone Villas Villa11
- West End House1
- Westwood Manor House2
- Wildwood Estates House0
- Winding Creek House4
- Woodland Apartments Condo2
Mid-Tier
Mid-Tier10
Ultra Luxury
Ultra Luxury1
Fort Pierce, FL Nearby Cities
$105K - $11M
$2K - $17K
$180K - $20M
$2K - $30K
$5.6M - $5.8M
$6K - $60K
$135K - $53.9M
$2K - $45K
$215K - $8M
$3K - $38K