Lotus, 17051 Five Waters Ave

6
Beds
71/2
Baths
5,589
SqFt
Status
Sold - Jul 08, 2026
Parking
4
Size
5,589 SqFt (519 m2)
Price
$537/SqFt ($5,778/m2)
Type
House
Built
2021
HOA
$720/MO
MLS Number
B26037754
View
Lake,Water
On Site
101 Days
Updated
69 Days ago
Page Views
0
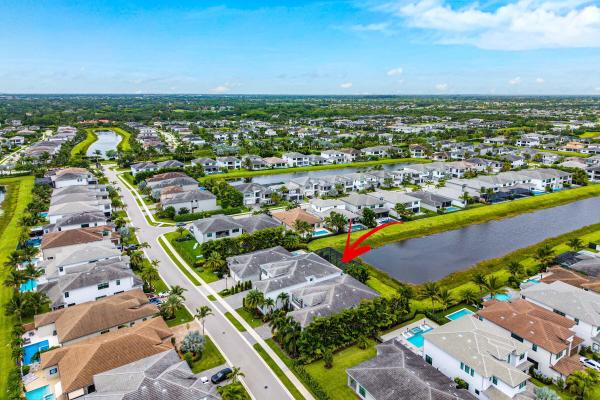
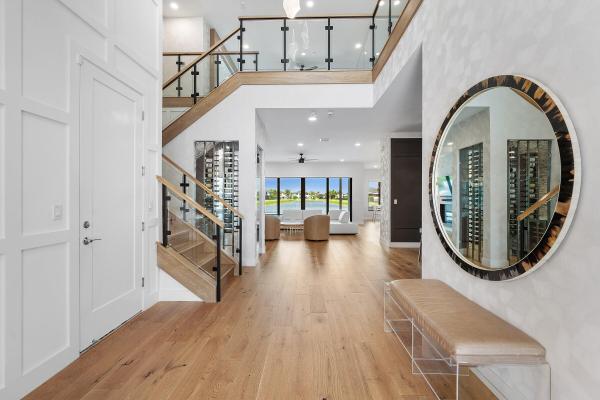
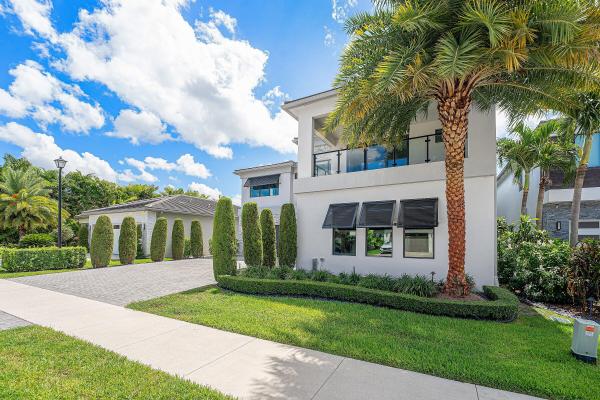
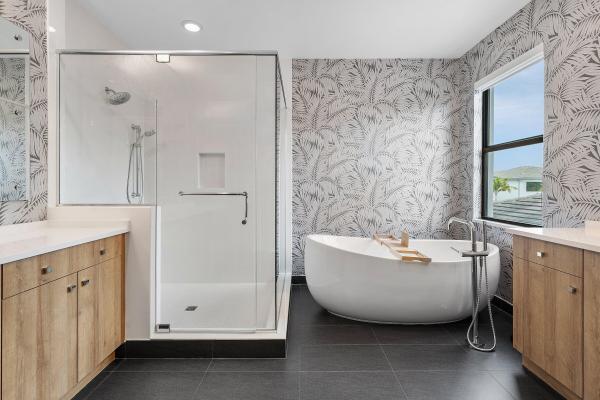
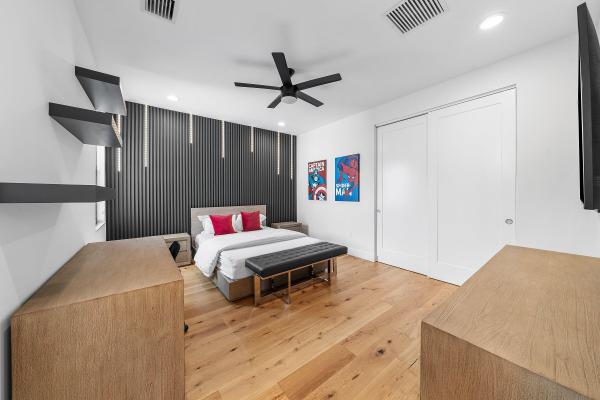
Highly sought-after MALDIVES MODEL in Lotus, situated on six-figure premium lottery lot with stunning long lake views, premium elevation, a 2-foot home extension, and over $1,000,000 in upgrades. This meticulously maintained residence features a rare elevated backyard engineered with a retaining wall, enhancing privacy, usability and lake views. The dramatic two-story screened enclosure creates the feel of an additional outdoor living space, surrounding the custom saltwater pool with heating and cooling system. The custom pool includes a $60,000 seamless built-in automatic pool cover -- a high-end system designed to help keep the pool protected from debris, animals, and unauthorized access, while also providing added peace of mind for families with children. The backyard also includes an upgraded outdoor kitchen and upgraded cabana bath, creating the perfect setting for entertaining. Home offers four ensuite bedrooms plus the primary suite upstairs, with an enclosed front balcony adding seamless living space, ideal for a playroom, office or lounge. The main level includes designer kitchen with oversized island, full quartz backsplash, custom wine room with built-in wine fridge, hardwood floors throughout, and glass railing staircase adding a clean, modern open feel. Additional highlights: Full Swing sports simulator with 16 sports and games, extended driveway, full home generator, Bahama shutters, extended 4-car garage with extra long bays for oversized vehicle, 3 main A/C units, plus dedicated A/C units, for garage and simulator room. Garage can be configured with a lift to accommodate 5 vehicles. (Lift is not included in the purchase) *A truly rare Lotus offering with luxury upgrades, incredible views, and exceptional functionality.
Features

Bedrooms
  • Bedrooms: 6
Bathrooms
  • Bathrooms: 7
  • Half Bathrooms: 1
Exterior and Lot Features
  • Exterior Features: BuiltInBarbecue, Balcony, Barbecue, Lighting, OutdoorLivingArea, Storage, RoomForPool
  • View: Lake,Water
Interior, Heating and Cooling
  • Interior Features: BreakfastBar, BuiltInFeatures, BedroomOnMainLevel, Bathtub, ClosetCabinetry, DiningArea, SeparateFormalDiningRoom, EntranceFoyer, HighCeilings, KitchenIsland, LivingDiningRoom, CustomMirrors, Other, Pantry, SplitBedrooms, SoakingTub, SeparateShower, UpperLevelPrimary, WalkInClosets, Bar
  • Equipment / Appliances: Cooktop, Dishwasher, EnergyStarQualifiedDishwasher, EnergyStarQualifiedDryer, EnergyStarQualifiedRefrigerator, GasCooktop, Disposal, GasRange, GasWaterHeater, IceMaker, Microwave, Refrigerator, VentedExhaustFan, WaterHeater, WineRefrigerator
  • Heating Description: Central, NaturalGas, Zoned
  • Cooling Description: CentralAir, CeilingFans, Gas, HumidityControl, Zoned
Building and Construction
  • Floor Description: Wood
  • Windows/Treatment: Sliding, SolarScreens, StormWindows, TintedWindows
  • Construction Type: House
  • Year Built: 2021
  • Style: Contemporary
Waterfront and Water Access
  • Waterfront Frontage: Yes
School Information
  • Elementary School: Whispering Pines (Palm Beach)
  • Middle School: Eagles Landing
  • Senior High School: Olympic Heights
Other Property Info
  • Garage: 4
  • Listing Date: 2026-06-06T11:03:23.000-00:00
  • Directions: East
  • Pets Allowed: BreedRestrictions, DogsOk, Yes
Taxes, Fees & More
  • Maintenance Includes: CommonAreas, CableTv, Internet, Sewer, Security, Trash
  • Taxes: 21491.19
  • Security Information: FireAlarm, GatedWithGuard, GatedCommunity, SmokeDetectors, SecurityFence, SecurityGuard, SecurityLights
  • Parking Description: Attached, Concrete, Driveway, ElectricVehicleChargingStations, Garage, GolfCartGarage, GarageDoorOpener, PaverBlock
  • Total Floors in Building: 2

Apples-to-Apples Comparables

 Closest-Match Comparables
See closest-match comps for this subdivision
No obligation
Verified
Trends
Insights
Best of Luxury Realty
Talk to a local advisor
Licensed advisors answering your questions across Boca Raton, FL
01
Licensed Brokerage
02
Local Advisors
03
Direct Answers
Exclusive real estate service partner

Price History

Current
$3M
High
$3M
Low
$3M
Total Change
0.3%
$3M$3M$3MJun 26Jun 26Jul 26Jul 26
Date
Event
Price
Change
Price Per
07/08/2026
Sold
$3M
0%
$537 ft2
$5,778 m2
07/08/2026
Price Increased
$3M
0.33%
$537 ft2
$5,778 m2
06/09/2026
Price Reduced
$3M
0%
$535 ft2
$5,759 m2
06/06/2026
Listed
$3M
 
$535 ft2
$5,759 m2
07/08/2026
$3M
Event
Sold
Change
0%
Price Per
$537 ft2
$5,778 m2
07/08/2026
$3M
Event
Price Increased
Change
0.33%
Price Per
$537 ft2
$5,778 m2
06/09/2026
$3M
Event
Price Reduced
Change
0%
Price Per
$535 ft2
$5,759 m2
06/06/2026
$3M
Event
Listed
Price Per
$535 ft2
$5,759 m2
Price per square foot and days on website are not provided values and are calculated by Subdivisions.
Listed by Jeanette BlueWilliam Raveis Real Estate • Buyer Agency Compensation .

Listing Location & Street View
MapStreet View

Peer Listings

Active listings from matched communities
Results 0 of 0
No listings found
Try adjusting your filters or changing your location to see available listings
Turn on listing alerts and we'll notify you
when matching listings appear

Scores

Walk Score®
Car-Dependent. Almost all errands require a car
0

100
Bike Score®
Somewhat Bikeable. Minimal bike infrastructure
25

100
Sound Score®
Bearable noise
78

100
Airport Score
Close to airports. Noticeable airport activity
0

100
Traffic Score
Congested area. Frequent traffic delays
28

100
Local Score
Limited local amenities nearby
0

100
Community Snapshot
3 – 5 BR
Bedrooms
$1.4M – $2.9M
Price Tier
1,952 - 5,589
SqFt Range
2021
Year Build
2
Total Floors

Subdivision Amenities

Cabana
Clubhouse
Fitness Center
Management
Park
Pickleball
Playground
Pool
Recreation Facilities
Restaurant
Sauna
Security
Sidewalks

Boca Raton
Mid-Tier
Mid-Tier Homes & Condos