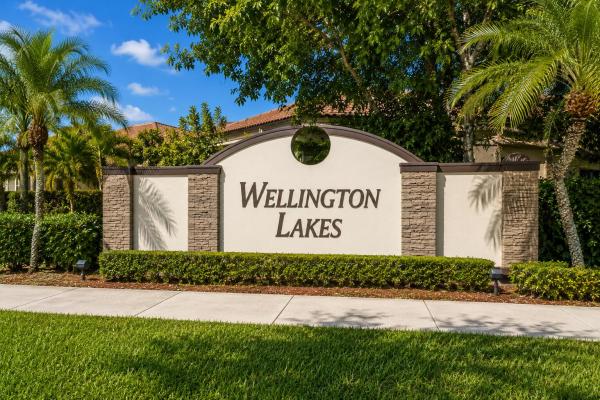
Wellington Lakes, 1710 Shoreside Cir

$3,400
3
Beds
21/2
Baths
1,997
SqFt
$1.70
$/SqFt
Entry-Level House
Built in 1987
2 Parking
Garden View
Balcony
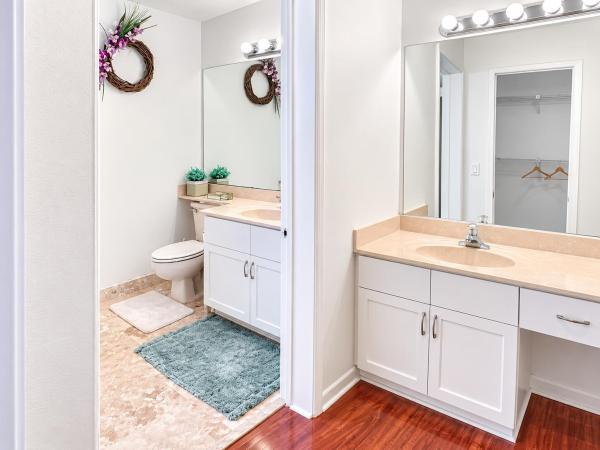
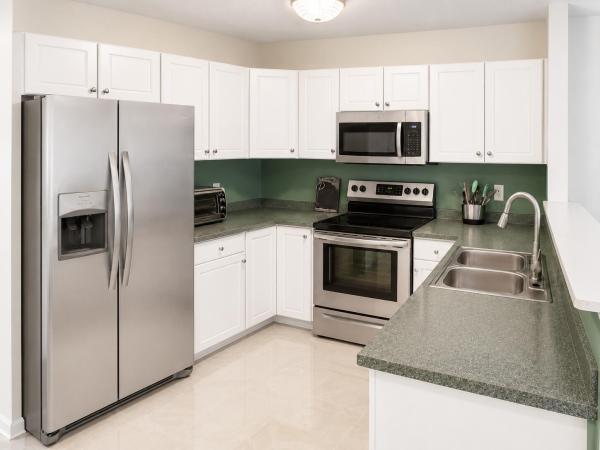
UNFURNISHEDSpacious 2-story home in the heart of Wellington! Enter through a welcoming foyer featuring a beautiful wood staircase, soaring two-story great room, and formal dining area overlooking the screened patio. The eat-in kitchen offers abundant cabinet space and stainless steel appliances. Upstairs, the oversized primary suite features a walk-in closet, dual sinks, and tub/shower combination. Secondary bedrooms are generously sized with ample closet space. A large loft provides flexible space for a second living area, home office, playroom, or potential 4th bedroom. 2-car garage with built-in shelving. Situated on a quiet cul-de-sac just steps from the community pool, spa, and fishing dock. Quick move-in! Conveniently located near great schools, parks, shopping, dining, and entertainment. Owner pays HOA fees, including lawn maintenance. Trucks permitted. One Small Pet with Weight and Breed Restrictions, ask Listing Agent. Enjoy one of Wellington's most convenient locations just minutes from Wellington International, The Mall at Wellington Green, grocery stores, restaurants, entertainment, and everyday conveniences. Nearby parks, athletic facilities, the Wellington Aquatics Complex, seasonal events, concerts, food truck nights, and community festivals provide activities year-round. Turn-key opportunity in a well-maintained community with outstanding amenities and easy access to everything Wellington has to offer. To Apply Follow Link: https://apply.link/SitSuPU
MLS Number: B26053697
On Site: 63 Days
Updated: 6 Days ago
Page Views: 0

Features

Bedrooms
  • Bedrooms: 3
Bathrooms
  • Bathrooms: 2
  • Half Bathrooms: 1
Exterior and Lot Features
  • Exterior Features: Balcony, Lighting, OutdoorLivingArea, Porch
  • View: Garden
Interior, Heating and Cooling
  • Interior Features: CathedralCeilings, DualSinks, EntranceFoyer, GardenTubRomanTub, HighCeilings, Pantry, SittingAreaInPrimary, TubShower, UpperLevelPrimary, WalkInClosets
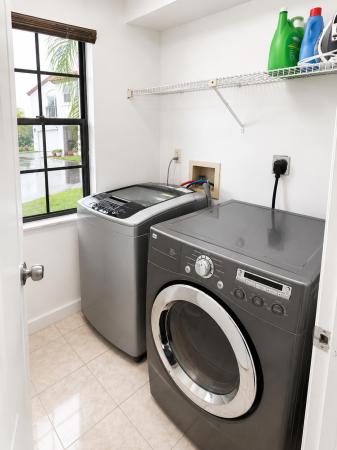
  • Equipment / Appliances: Cooktop, Dryer, Dishwasher, ElectricRange, ElectricWaterHeater, Freezer, Disposal, IceMaker, Microwave, Range, Refrigerator, WaterHeater
  • Heating Description: Central
  • Cooling Description: CentralAir, CeilingFans
Building and Construction
  • Floor Description: Carpet, CeramicTile, Tile, Wood
  • Year Built: 1987
Waterfront and Water Access
  • Waterfront Frontage: No info
School Information
  • Elementary School: New Horizons
  • Middle School: Polo Park
  • Senior High School: Wellington
Other Property Info
  • Garage: 2
  • Listing Date: 2026-07-17T16:50:15.000-00:00
  • Directions: Northwest
  • Pets Allowed: BreedRestrictions, DogsOk, NumberLimit, PetFee, SizeLimit, Yes
Taxes, Fees & More
  • Security Information: FireAlarm, SmokeDetectors
  • Parking Description: Attached, Driveway, Garage, GarageDoorOpener
  • Total Floors in Building: 2

Apples-to-Apples Comparables

 Closest-Match Comparables
See closest-match comps for this subdivision
No obligation
Verified
Trends
Insights
Best of Luxury Realty
Talk to a local advisor
Licensed advisors answering your questions across Wellington, FL
01
Licensed Brokerage
02
Local Advisors
03
Direct Answers
Exclusive real estate service partner

Price History

Date
Event
Price
Change
Price Per
07/17/2026
Listed
$3K
 
$2 ft2
$18 m2
07/17/2026
$3K
Event
Listed
Price Per
$2 ft2
$18 m2
Price per square foot and days on website are not provided values and are calculated by Subdivisions.
Listed by Billy LangleyUnited Realty Group, Inc • Buyer Agency Compensation .

Listing Location & Street View
MapStreet View

Peer Listings

Active listings from matched communities
Results 0 of 0
No listings found
Try adjusting your filters or changing your location to see available listings
Turn on listing alerts and we'll notify you
when matching listings appear

Scores

Walk Score®
Car-Dependent. Almost all errands require a car
3

100
Bike Score®
Somewhat Bikeable. Minimal bike infrastructure
27

100
Community Snapshot
3 – 3 BR
Bedrooms
$3K – $4K
Price Tier
1,079 - 2,200
SqFt Range
1989
Year Build
2
Total Floors

Subdivision Amenities

Boating
Clubhouse
Playground
Pool
Sidewalks

Wellington
Entry-Level
Entry-Level Homes & Condos