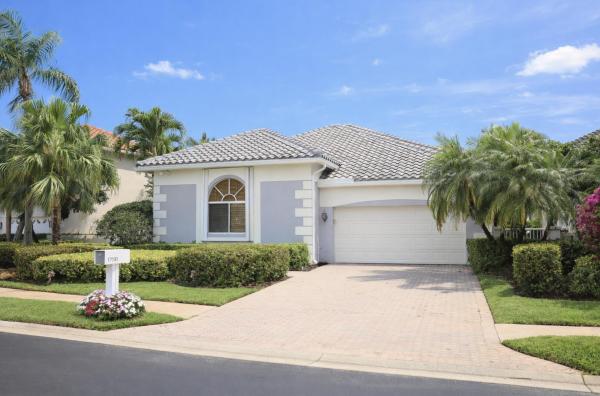
Grand Bay At The Polo Club, 17191 Grand Bay Dr

3
Beds
31/2
Baths
3,215
SqFt
Status
Sold - Mar 19, 2026
Parking
2
Size
3,215 SqFt (299 m2)
Price
$537/SqFt ($5,775/m2)
Type
House
Built
1990
HOA
$333/MO
MLS Number
B26004334
View
Lake
On Site
180 Days
Updated
27 Days ago
Page Views
0
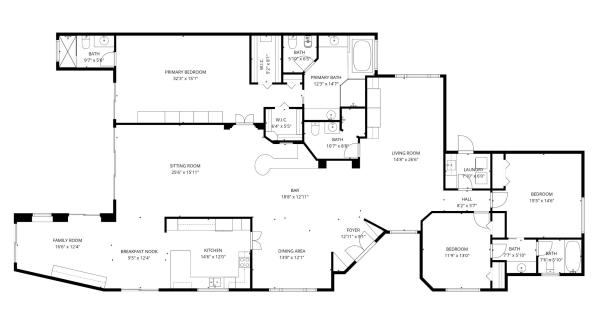
3 BD 3.5 BA nestled lakefront in Polo Club. From the moment you enter, natural light pours in through expansive windows and sliding glass doors, creating a bright, airy ambiance throughout the home. Thoughtfully designed for both entertaining and everyday living, the residence offers two distinct living areas that provide flexibility for hosting gatherings or enjoying more intimate moments at home. The main living room is generously sized, featuring vaulted ceilings and tranquil views of the pool, creating an inviting central gathering space. Just off the entry, a spacious formal dining room sets the stage for elegant dinners and celebrations. To the right, a sunken bar area offers a stylish setting for entertaining, effortlessly connecting social spaces within the home. The kitchen is well-proportioned with ample space and presents an excellent opportunity to open to the main living area, allowing for a more seamless, open-concept flow if desired. Adjacent to the kitchen is an additional dining nook and a versatile den or home office, complete with sliding doors that lead directly to the poolside terrace, blending indoor and outdoor living. The primary suite is a private retreat, offering direct access to the pool, two large walk-in closets, and a spacious en-suite bathroom with dual vanities and generous room to personalize. A convenient cabana bathroom located just off the primary suite enhances the home's indoor-outdoor lifestyle, ideal for pool days and effortless entertaining. Two additional bedrooms share a Jack-and-Jill bathroom, creating a functional and well-appointed layout for family or guests. Outdoors, the property offers a beautiful mix of covered and open patio space, ideal for lounging, alfresco dining, and hosting under the South Florida sun. The pool and spa are perfectly positioned to capture cooling lake breezes, while the water views provide a serene backdrop for evenings spent unwinding or entertaining by the water.

Features

Bedrooms
  • Bedrooms: 3
Bathrooms
  • Bathrooms: 3
  • Half Bathrooms: 1
Exterior and Lot Features
  • Exterior Features: BuiltInBarbecue, Barbecue, OutdoorLivingArea
  • View: Lake
Interior, Heating and Cooling
  • Interior Features: BuiltInFeatures, BreakfastArea, Bathtub, CathedralCeilings, DiningArea, SeparateFormalDiningRoom, DualSinks, EntranceFoyer, GardenTubRomanTub, JettedTub, MainLevelPrimary, MultipleEnSuiteBathrooms, SplitBedrooms, SoakingTub, SeparateShower, VaultedCeilings, WalkInClosets
  • Equipment / Appliances: Dryer, Dishwasher, ElectricRange, ElectricWaterHeater, Disposal, IceMaker, Microwave, Refrigerator, WaterHeater, Washer
  • Heating Description: Central,Zoned
  • Cooling Description: CentralAir, CeilingFans, Zoned
Building and Construction
  • Floor Description: CeramicTile,Wood
  • Construction Type: House
  • Year Built: 1990
Waterfront and Water Access
  • Waterfront Frontage: Yes
School Information
  • Elementary School: Calusa (Palm Beach)
  • Middle School: Omni
  • Senior High School: Spanish River
Other Property Info
  • Garage: 2
  • Listing Date: 2026-03-19T13:24:24.000-00:00
  • Directions: East
  • Pets Allowed: PetRestrictions,Yes
Taxes, Fees & More
  • Maintenance Includes: CommonAreas, CableTv, MaintenanceGrounds, Security, Trash
  • Taxes: 9142.42
  • Real Estate Taxes: 579252
  • Security Information: SecuritySystemOwned, FireAlarm, GatedWithGuard, GatedCommunity, SmokeDetectors, SecurityGuard
  • Parking Description: Attached, Garage, GarageDoorOpener
  • Total Floors in Building: 1

Apples-to-Apples Comparables

 Closest-Match Comparables
See closest-match comps for this subdivision
No obligation
Verified
Trends
Insights
Best of Luxury Realty
Talk to a local advisor
Licensed advisors answering your questions across Boca Raton, FL
01
Licensed Brokerage
02
Local Advisors
03
Direct Answers
Exclusive real estate service partner

Price History

Current
$1.7M
High
$1.7M
Low
$1.7M
Total Change
1.8%
$1.7M$1.7M$1.7MMar 26Mar 26Mar 26Jun 26
Date
Event
Price
Change
Price Per
06/14/2026
Sold
$1.7M
0%
$537 ft2
$5,775 m2
03/19/2026
Price Reduced
$1.7M
0%
$537 ft2
$5,775 m2
03/19/2026
Price Increased
$1.7M
1.77%
$537 ft2
$5,775 m2
03/19/2026
Listed
$1.7M
 
$527 ft2
$5,675 m2
06/14/2026
$1.7M
Event
Sold
Change
0%
Price Per
$537 ft2
$5,775 m2
03/19/2026
$1.7M
Event
Price Reduced
Change
0%
Price Per
$537 ft2
$5,775 m2
03/19/2026
$1.7M
Event
Price Increased
Change
1.77%
Price Per
$537 ft2
$5,775 m2
03/19/2026
$1.7M
Event
Listed
Price Per
$527 ft2
$5,675 m2
Price per square foot and days on website are not provided values and are calculated by Subdivisions.
Listed by Elliot KoolikCompass Florida LLC • Buyer Agency Compensation .

Listing Location & Street View
MapStreet View

Peer Listings

Active listings from matched communities
Results 0 of 0
No listings found
Try adjusting your filters or changing your location to see available listings
Turn on listing alerts and we'll notify you
when matching listings appear

Scores

Walk Score®
Car-Dependent. Almost all errands require a car
8

100
Bike Score®
Somewhat Bikeable. Minimal bike infrastructure
28

100
Sound Score®
Bearable noise
81

100
Airport Score
Close to airports. Noticeable airport activity
0

100
Traffic Score
Congested area. Frequent traffic delays
28

100
Local Score
Limited local amenities nearby
0

100
Community Snapshot
2,725 - 4,298
SqFt Range
1990
Year Build
1
Total Floors

Subdivision Amenities

Clubhouse
Elevators
Fitness Center
Golf Course
Indoor Pool
Library
Management
Parking
Pickleball
Playground
Pool
Putting Greens
Recreation Facilities
Restaurant
Sauna
Shuffleboard Court
Sidewalks

Boca Raton
Mid-Tier
Mid-Tier Homes & Condos

The Polo Club Communities in Boca Raton, FL