Lotus, 17359 Sparkling River Rd

$2.2M14%
$1,850,000
4
Beds
4
Baths
3,053
SqFt
Status
Sold - Apr 05, 2024
Parking
2
Size
3,053 SqFt (284 m2)
Price
$606/SqFt ($6,523/m2)
Type
House
Built
2022
HOA
$505/MO
MLS Number
R10957742
View
Garden,Pool
On Site
951 Days
Updated
60 Days ago
Page Views
0
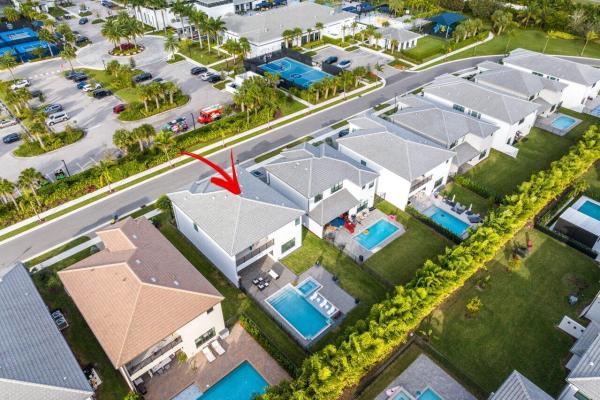
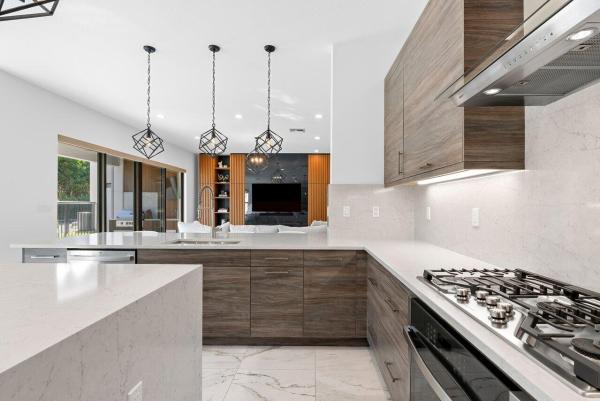
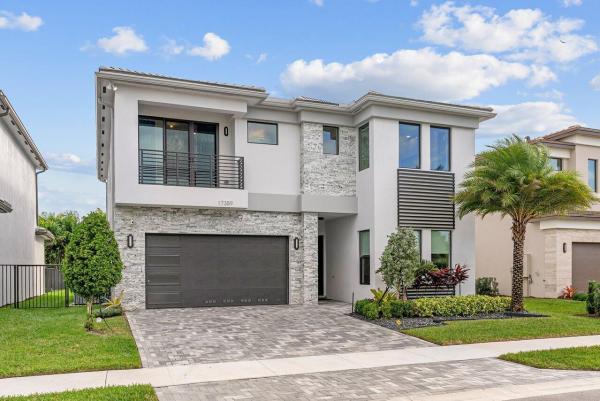
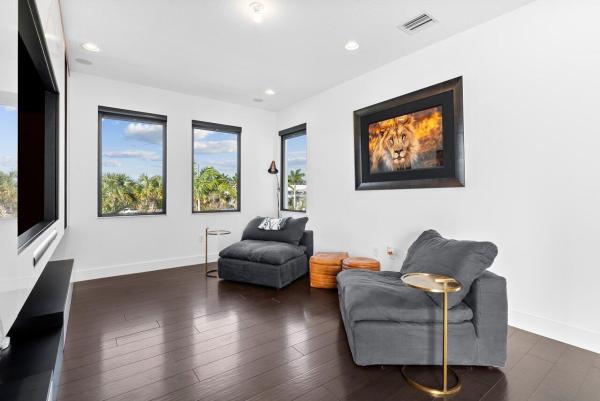
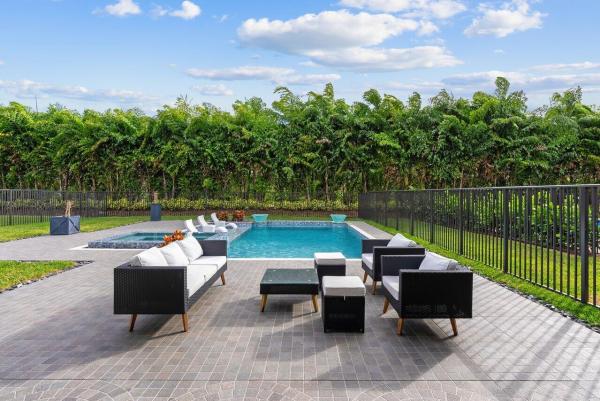
17359 Sparkling River Road is a genuine feeling of living in paradise. This exceptional Moorea model boasts luxury and elegance at every turn beckoning you to relax and enjoy all the beautiful surroundings and amenities that the upscale community of Lotus in Boca Raton offers.The focal point of this 4 bedroom 4 bath modern residence with $400,000 worth of upgrades is the outdoor living space. The custom saltwater pool and spa, offers the perfect setting for ultimate fun and relaxation. The outdoor natural gas grill and kitchen is delightful for entertaining and culinary experiences. Upon stepping outside you will be impressed by the Porfido pavers with poured concrete underneath , ensuring a stylish and durable outdoor space for all your outdoor gatherings and activities along with 2 Veranda that allow for additional outdoor enjoyment. This home offers an array of impressive features, including beautiful wall units in the great room and loft that was custom designed and imported directly from Italy, a stunning epoxy garage floor, a Sonos System, an expanded driveway, and upgraded tile throughout the first floor. The upgraded wood flooring on the stairs and loft add warmth and character to the living spaces. You will be captivated by the upgraded modern railing on the staircase that guides you to the upper level. Indulge in the luxurious primary bathroom featuring a spa tub, creating an idyllic retreat for relaxation and self-care. This exceptional home at 17359 Sparkling River Road represents a harmonious fusion of modern design and timeless elegance, creating an inviting and visually captivating living space. Upgraded List: Two Verandas Extra High Hats Throughout The Home Never used outdoor natural gas grill (installed 01/2024) Porfido outdoor pavers with poured concrete underneath Sono System Epoxy Garage Floor Garage Wall Unit Sink in the Garage Expanded Driveway Custom Salt Water Pool and Spa with Two Waterfalls Upgraded Tile Throughout the 1st floor Upgraded Stair Railing Wood flooring on stairs and the loft areas Champagne Spa Tub Quartz Countertops and Backsplash in the Kitchen

Features

Bedrooms
  • Bedrooms: 4
Bathrooms
  • Bathrooms: 4
  • Half Bathrooms: No info
Exterior and Lot Features
  • Exterior Features: BuiltInBarbecue, Balcony, Barbecue, Lighting, OutdoorLivingArea
  • View: Garden,Pool
Interior, Heating and Cooling
  • Interior Features: BreakfastBar, BuiltInFeatures, Bathtub, DualSinks, EntranceFoyer, KitchenIsland, KitchenDiningCombo, LivingDiningRoom, Pantry, SoakingTub, SeparateShower, UpperLevelPrimary, WalkInClosets
  • Equipment / Appliances: Cooktop, Dryer, Dishwasher, Disposal, GasRange, GasWaterHeater, Microwave, Oven, Refrigerator, WaterHeater, Washer
  • Heating Description: Central, HeatPump, NaturalGas
  • Cooling Description: CentralAir, CeilingFans, Zoned
Building and Construction
  • Floor Description: Carpet,Marble,Wood
  • Windows/Treatment: Blinds, Drapes, StormWindows
  • Year Built: 2022
  • Style: Colonial
Waterfront and Water Access
  • Waterfront Frontage: No info
School Information
  • Elementary School: Whispering Pines (Palm Beach)
  • Middle School: Eagles Landing
  • Senior High School: Olympic Heights
Other Property Info
  • Garage: 2
  • Listing Date: 2024-02-07T20:41:18.000-00:00
  • Directions: North
  • Pets Allowed: BreedRestrictions, PetRestrictions, Yes
Taxes, Fees & More
  • Maintenance Includes: CommonAreas, MaintenanceGrounds, RecreationFacilities, Security
  • Taxes: 15556
  • Security Information: SecuritySystemOwned, GatedWithGuard, GatedCommunity, SmokeDetectors
  • Parking Description: Attached, Garage, GarageDoorOpener
  • Total Floors in Building: 2

Apples-to-Apples Comparables

 Closest-Match Comparables
See closest-match comps for this subdivision
No obligation
Verified
Trends
Insights
Best of Luxury Realty
Talk to a local advisor
Licensed advisors answering your questions across Boca Raton, FL
01
Licensed Brokerage
02
Local Advisors
03
Direct Answers
Exclusive real estate service partner

Price History

Current
$1.9M
High
$2.2M
Low
$1.9M
Total Change
-14%
$2.2M$2M$1.8MFeb 24Feb 24Apr 24Feb 24
Date
Event
Price
Change
Price Per
02/20/2024
Sold
$1.9M
0%
$606 ft2
$6,523 m2
04/05/2024
Price Reduced
$1.9M
-9.76%
$606 ft2
$6,523 m2
02/19/2024
Price Reduced
$2.1M
-4.65%
$671 ft2
$7,228 m2
02/07/2024
Listed
$2.2M
 
$704 ft2
$7,580 m2
02/20/2024
$1.9M
Event
Sold
Change
0%
Price Per
$606 ft2
$6,523 m2
04/05/2024
$1.9M
Event
Price Reduced
Change
-9.76%
Price Per
$606 ft2
$6,523 m2
02/19/2024
$2.1M
Event
Price Reduced
Change
-4.65%
Price Per
$671 ft2
$7,228 m2
02/07/2024
$2.2M
Event
Listed
Price Per
$704 ft2
$7,580 m2
Price per square foot and days on website are not provided values and are calculated by Subdivisions.
Listed by Esther Levin-MorrisonThe Corcoran Group • Buyer Agency Compensation .

Listing Location & Street View
MapStreet View

Peer Listings

Active listings from matched communities
Results 0 of 0
No listings found
Try adjusting your filters or changing your location to see available listings
Turn on listing alerts and we'll notify you
when matching listings appear

Scores

Walk Score®
Car-Dependent. Almost all errands require a car
0

100
Bike Score®
Somewhat Bikeable. Minimal bike infrastructure
25

100
Sound Score®
Bearable noise
78

100
Airport Score
Close to airports. Noticeable airport activity
0

100
Traffic Score
Congested area. Frequent traffic delays
28

100
Local Score
Limited local amenities nearby
0

100
Community Snapshot
3 – 5 BR
Bedrooms
$1.4M – $2.9M
Price Tier
1,952 - 5,589
SqFt Range
2021
Year Build
2
Total Floors

Subdivision Amenities

Cabana
Clubhouse
Fitness Center
Management
Park
Pickleball
Playground
Pool
Recreation Facilities
Restaurant
Sauna
Security
Sidewalks

Boca Raton
Mid-Tier
Mid-Tier Homes & Condos