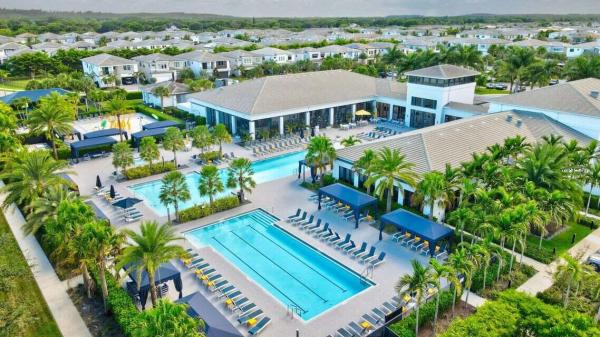
Lotus, 17521 Sparkling River Rd

$2.3M6.7%
$2,100,000
5
Beds
5
Baths
3,687
SqFt
Status
Sold - Dec 22, 2025
Parking
3
Size
3,687 SqFt (343 m2)
Price
$570/SqFt ($6,131/m2)
Type
House
Built
2022
HOA
$653/MO
MLS Number
R11134114
View
Lake,Pool
On Site
329 Days
Updated
27 Days ago
Page Views
0
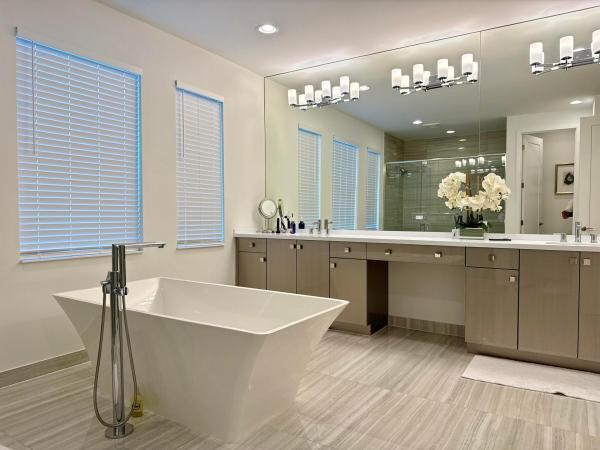
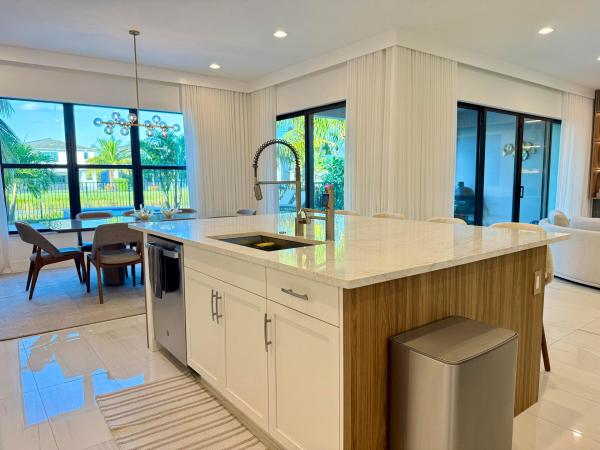
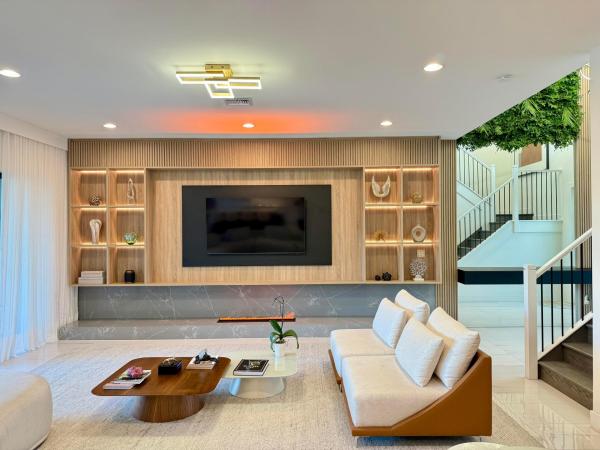
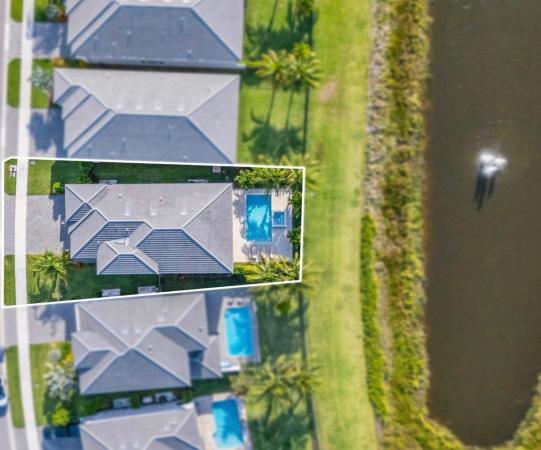
Fully furnished, this stunning Honolulu model showcases exquisite built-ins and woodwork throughout. Designed with modern elegance, every room features gorgeous, nearly new designer furniture, all included for a true turnkey experience. Additional upgrades include a whole-house water filtration and softening system, a digital alkaline water system at the kitchen sink, and individual shower filtration in every bathroom. Enjoy lake views directly behind the home, where the beautiful fountain provides a gentle, relaxing sound. The pool also features a luxurious Jacuzzi with a cascading waterfall. Upstairs, brand-new hardwood flooring adds a fresh, sophisticated finish. A summary of all builder upgrades is in the supplemental remarks, and the original GL Homes options addendum is attached. TOTAL UPGRADES OVERVIEW - APPROX. $373,000 VALUE This residence features approximately $373,000 in total upgrades, including $233,750 in original builder-installed options and an additional $140,000 in post-closing custom enhancements completed by the owner. A detailed summary of the post-closing upgrades is provided below, followed by the builder's documented selections (attached as the GL Homes "Lot 516 - Honolulu Upgrades with GL" addendum). POST-CLOSING CUSTOM UPGRADES - APPROX. $140,000 VALUE After closing, the owner invested approximately $140,000 in additional improvements, including: " Built-in woodwork and custom wall panel detailing throughout multiple rooms " Decorative green accent wall installation " Premium hardwood flooring upgrade (installed after builder delivery) " Frameless glass shower door enclosures in all bathrooms " Whole-house water filtration and softening system " Digital alkaline water system installed at the kitchen sink " Individual shower water filtration systems in every bathroom These owner-installed upgrades are in addition to the builder-installed options detailed below. UPGRADE SUMMARY - HONOLULU MODEL (LOT 516, LOTUS BOCA RATON) This residence was customized with builder upgrades totaling $233,750, as documented in the attached GL Homes "Color Selections Addendum Including Change Orders Through #003." All information below is factual and taken directly from the builder documentation. STRUCTURAL AND EXTERIOR UPGRADES - $123,231 Premium Honolulu elevation with front and rear balconies and a covered veranda off the loft. Gas, plumbing, and electrical stub-out for summer kitchen. Whole-house 6-inch gutters. Widened driveway with upgraded pavers and entry ramp. Custom pool and spa package with blue tile interior and coordinating pavers. Bronze railings, upgraded exterior color scheme, and keyless garage entry. ELECTRICAL AND LIGHTING - $10,450 Includes forty-four recessed LED lights, five vapor-proof lights, additional outlets and switches, 400-amp electrical service, paddle-fan prewires, exterior roll-down screen receptacle, and upgraded Kidde Worry-Free detectors. INTERIOR FINISHES - $12,670 Level 5 smooth ceiling finish throughout the entire home (no texture). Independent chandelier support, satin-nickel door hardware, built-in wet bar with quartz countertop, and crown-molding enhancements. KITCHEN UPGRADES - $22,650 Cambria "Ironsbridge" quartz countertops with full backsplash. Level IV Salem Maple cabinetry in "Alabaster" with crown molding and light valance. Built-in cabinet pantry with refrigerator panel. GE gas cooktop, chimney vent hood, built-in oven and microwave, dishwasher, and refrigerator allowance. BATHROOM UPGRADES - $21,000 Freestanding Hydro Systems "Hyde" soaking tub with Arris freestanding filler. Wall tile and shower floors upgraded to Mayfair Polished "Strada Ash." Acrilux II Linear Silver cabinetry with polished-nickel hardware. Frameless shower enclosure, Designer White Corian vanity tops, and upgraded tile and cabinetry in secondary baths. FLOORING UPGRADES - $29,600 Group 06 IWT Mayfair 16x32 Polished "Suave Bianco" tile installed mud-set throughout main living areas. Solid-wood stained stairs to match the flooring. New hardwood flooring was installed throughout the entire second level in 2024. SECURITY AND TECHNOLOGY - $870 Qolsys security system with two touchscreens and a PowerG smoke/heat detector. Structured wiring enclosure upgrade and plywood TV backings. TOTAL BUILDER-INSTALLED UPGRADES: $233,750 For complete specifications, finishes, and individual line-item pricing, please reference the attached "Lot 516 - Honolulu Upgrades with GL" PDF. All information in this supplement is factual and taken directly from the builder document.

Features

Bedrooms
  • Bedrooms: 5
Bathrooms
  • Bathrooms: 5
  • Half Bathrooms: No info
Exterior and Lot Features
  • Exterior Features: BuiltInBarbecue, Balcony, Barbecue, OutdoorLivingArea
  • View: Lake,Pool
Interior, Heating and Cooling
  • Interior Features: WetBar, BuiltInFeatures, Bathtub, ClosetCabinetry, CathedralCeilings, DiningArea, SeparateFormalDiningRoom, DualSinks, EntranceFoyer, EatInKitchen, GardenTubRomanTub, KitchenIsland, KitchenDiningCombo, CustomMirrors, Storage, SoakingTub, SeparateShower, TubShower, UpperLevelPrimary, VaultedCeilings, Bar
  • Equipment / Appliances: Cooktop, Dryer, Dishwasher, FreeStandingFreezer, Disposal, GasWaterHeater, IceMaker, Microwave, Refrigerator, WaterSoftenerOwned, WaterSoftener, WaterHeater, Washer
  • Heating Description: Central, NaturalGas, Zoned
  • Cooling Description: CentralAir, CeilingFans, Electric
Building and Construction
  • Floor Description: CeramicTile,Wood
  • Windows/Treatment: Drapes
  • Year Built: 2022
  • Style: Colonial
Waterfront and Water Access
  • Waterfront Frontage: Yes
School Information
  • Elementary School: Whispering Pines (Palm Beach)
  • Middle School: Eagles Landing
  • Senior High School: Olympic Heights
Other Property Info
  • Garage: 3
  • Listing Date: 2025-10-21T12:20:54.000-00:00
  • Directions: South
  • Pets Allowed: NoPetRestrictions, Yes
Taxes, Fees & More
  • Maintenance Includes: CommonAreas, MaintenanceGrounds, RecreationFacilities, Security, Trash, Water
  • Taxes: 22153.1
  • Security Information: SecuritySystem, FireAlarm, GatedWithGuard, GatedCommunity, KeyCardEntry, SmokeDetectors, SecurityGuard
  • Parking Description: Attached, Garage, GarageDoorOpener
  • Total Floors in Building: 2

Apples-to-Apples Comparables

 Closest-Match Comparables
See closest-match comps for this subdivision
No obligation
Verified
Trends
Insights
Best of Luxury Realty
Talk to a local advisor
Licensed advisors answering your questions across Boca Raton, FL
01
Licensed Brokerage
02
Local Advisors
03
Direct Answers
Exclusive real estate service partner

Price History

Current
$2.1M
High
$2.3M
Low
$2.1M
Total Change
-6.7%
$2.3M$2.2M$2.1MOct 25Dec 25Dec 25
Date
Event
Price
Change
Price Per
12/22/2025
Sold
$2.1M
0%
$570 ft2
$6,131 m2
12/24/2025
Price Reduced
$2.1M
-6.67%
$570 ft2
$6,131 m2
10/21/2025
Listed
$2.3M
 
$610 ft2
$6,569 m2
12/22/2025
$2.1M
Event
Sold
Change
0%
Price Per
$570 ft2
$6,131 m2
12/24/2025
$2.1M
Event
Price Reduced
Change
-6.67%
Price Per
$570 ft2
$6,131 m2
10/21/2025
$2.3M
Event
Listed
Price Per
$610 ft2
$6,569 m2
Price per square foot and days on website are not provided values and are calculated by Subdivisions.
Listed by Ave HorowitzRARE Real Estate • Buyer Agency Compensation .

Listing Location & Street View
MapStreet View

Peer Listings

Active listings from matched communities
Results 0 of 0
No listings found
Try adjusting your filters or changing your location to see available listings
Turn on listing alerts and we'll notify you
when matching listings appear

Scores

Walk Score®
Car-Dependent. Almost all errands require a car
0

100
Bike Score®
Somewhat Bikeable. Minimal bike infrastructure
25

100
Sound Score®
Bearable noise
78

100
Airport Score
Close to airports. Noticeable airport activity
0

100
Traffic Score
Congested area. Frequent traffic delays
28

100
Local Score
Limited local amenities nearby
0

100
Community Snapshot
3 – 5 BR
Bedrooms
$1.4M – $2.9M
Price Tier
1,952 - 5,589
SqFt Range
2021
Year Build
2
Total Floors

Subdivision Amenities

Cabana
Clubhouse
Fitness Center
Management
Park
Pickleball
Playground
Pool
Recreation Facilities
Restaurant
Sauna
Security
Sidewalks

Boca Raton
Mid-Tier
Mid-Tier Homes & Condos