Ashbourne At The Polo Club, 17541 Ashbourne Way #A

3
Beds
21/2
Baths
2,400
SqFt
$375
$/SqFt
Sold - Aug 25, 2026
Mid-Tier Condo
Built in 1988
1 Parking
GolfCourse,Pool View
$965/mo HOA
Outdoor Living Area
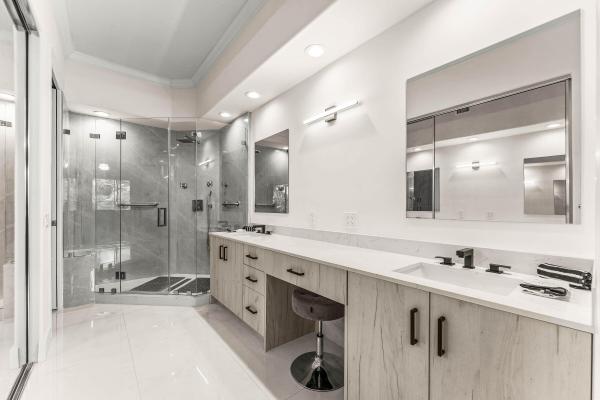
Impeccably reimagined and filled with natural light, this stunning first-floor condo offers 3 bedrooms and 2.5 bathrooms, all set against serene golf course views. The beautifully designed kitchen showcases quartz countertops with a dramatic waterfall edge, a breakfast bar, and a built-in wine cooler, blending style and functionality for effortless entertaining. Brand new lighting and fixtures throughout add a fresh, modern elegance. The spacious primary suite features a walk-in closet with custom built-ins and a well-appointed bathroom designed for comfort and ease. Perfectly positioned just steps from the neighborhood pool and within close proximity to the main clubhouse, this residence offers both convenience and an elevated lifestyle. Schedule your private showing today. The Polo Club is an exclusive, mandatory membership community offering world-class amenities, including two championship golf courses, a nationally acclaimed tennis and pickleball center, a state-of-the-art fitness and spa facility, and an exceptional array of dining options. Please note that club membership is increasing. Schedule your private showing today.
MLS Number: B26013731
On Site: 162 Days
Updated: 8 Days ago
Page Views: 0

Features

Bedrooms
  • Bedrooms: 3
Bathrooms
  • Bathrooms: 2
  • Half Bathrooms: 1
Exterior and Lot Features
  • Exterior Features: OutdoorLivingArea
  • View: GolfCourse,Pool
Interior, Heating and Cooling
  • Interior Features: Bathtub, DualSinks, MainLevelPrimary, Pantry, Storage, SoakingTub, SeparateShower, TubShower, WalkInClosets
  • Equipment / Appliances: Cooktop, Dryer, Dishwasher, ElectricWaterHeater, Freezer, Disposal, IceMaker, Microwave, Range, Refrigerator, WaterHeater, Washer
  • Heating Description: Central
  • Cooling Description: CentralAir, CeilingFans
Building and Construction
  • Floor Description: Tile
  • Construction Type: MultiFamily
  • Year Built: 1988
Waterfront and Water Access
  • Waterfront Frontage: No info
School Information
  • Elementary School: Calusa (Palm Beach)
  • Middle School: Omni
  • Senior High School: Spanish River
Other Property Info
  • Garage: 1
  • Listing Date: 2026-04-10T10:44:21.000-00:00
  • Directions: South
  • Pets Allowed: No
Taxes, Fees & More
  • Maintenance Includes: CommonAreas, CableTv, Electricity, Insurance, Internet, MaintenanceGrounds, ReserveFund, Security, Water
  • Taxes: 11454.46
  • Security Information: SecuritySystemOwned, GatedWithGuard, GatedCommunity, KeyCardEntry, SmokeDetectors
  • Parking Description: Attached, Carport, DetachedCarport, Driveway, Garage
  • Total Floors in Building: 1

Apples-to-Apples Comparables

 Closest-Match Comparables
See closest-match comps for this subdivision
No obligation
Verified
Trends
Insights
Best of Luxury Realty
Talk to a local advisor
Licensed advisors answering your questions across Boca Raton, FL
01
Licensed Brokerage
02
Local Advisors
03
Direct Answers
Exclusive real estate service partner

Price History

Current
$900K
High
$999K
Low
$900K
Total Change
-9.9%
$1M$950K$888KApr 26May 26May 26May 26Aug 26Aug 26
Date
Event
Price
Change
Price Per
08/25/2026
Sold
$900K
0%
$375 ft2
$4,036 m2
08/25/2026
Price Reduced
$900K
0%
$375 ft2
$4,036 m2
05/04/2026
Price Reduced
$900K
-5.26%
$375 ft2
$4,036 m2
05/04/2026
Price Reduced
$950K
0%
$396 ft2
$4,261 m2
05/04/2026
Price Reduced
$950K
-4.9%
$396 ft2
$4,261 m2
04/10/2026
Listed
$999K
 
$416 ft2
$4,481 m2
08/25/2026
$900K
Event
Sold
Change
0%
Price Per
$375 ft2
$4,036 m2
08/25/2026
$900K
Event
Price Reduced
Change
0%
Price Per
$375 ft2
$4,036 m2
05/04/2026
$900K
Event
Price Reduced
Change
-5.26%
Price Per
$375 ft2
$4,036 m2
05/04/2026
$950K
Event
Price Reduced
Change
0%
Price Per
$396 ft2
$4,261 m2
05/04/2026
$950K
Event
Price Reduced
Change
-4.9%
Price Per
$396 ft2
$4,261 m2
04/10/2026
$999K
Event
Listed
Price Per
$416 ft2
$4,481 m2
Price per square foot and days on website are not provided values and are calculated by Subdivisions.
Listed by Tripta Chawla • Lang Realty/ BR • Buyer Agency Compensation .

Listing Location & Street View
MapStreet View

Peer Listings

Active listings from matched communities
Results 0 of 0
No listings found
Try adjusting your filters or changing your location to see available listings
Turn on listing alerts and we'll notify you
when matching listings appear

Scores

Walk Score®
Car-Dependent. Most errands require a car
42

100
Bike Score®
Somewhat Bikeable. Minimal bike infrastructure
41

100
Sound Score®
Bearable noise
79

100
Airport Score
Close to airports. Noticeable airport activity
0

100
Traffic Score
Congested area. Frequent traffic delays
27

100
Local Score
Limited local amenities nearby
0

100
Community Snapshot
1,867 - 2,883
SqFt Range
1988
Year Build
2
Total Floors

Subdivision Amenities

Cabana
Clubhouse
Elevators
Fitness Center
Golf Course
Library
Management
Parking
Pickleball
Playground
Pool
Private Membership
Putting Greens
Recreation Facilities
Restaurant
Sauna
Shuffleboard Court
Sidewalks

Boca Raton
Mid-Tier
Mid-Tier Homes & Condos

The Polo Club Communities in Boca Raton, FL