Grand Lake Estates, 17542 Grand Este Way

Own in Grand Lake Estates?
6
Beds
61/2
Baths
6,496
SqFt
$536
$/SqFt
Sold - Mar 10, 2026
Mid-Tier House
Built in 2007
4 Parking
Lake View
$1,200/mo HOA
Waterfront
Built In Barbecue
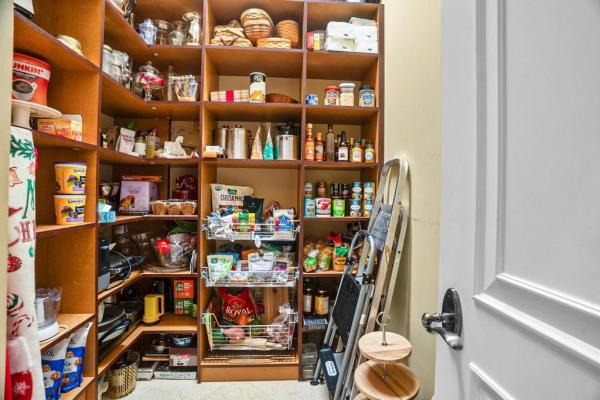
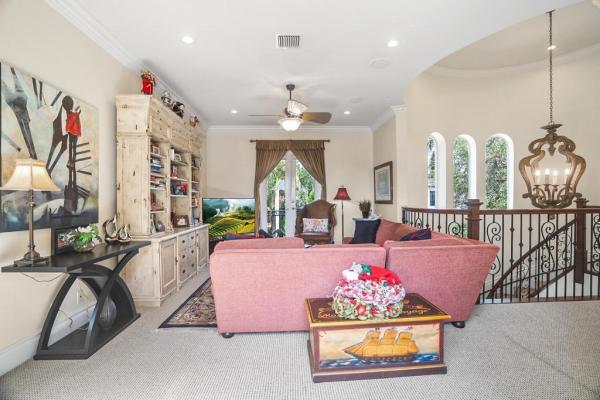
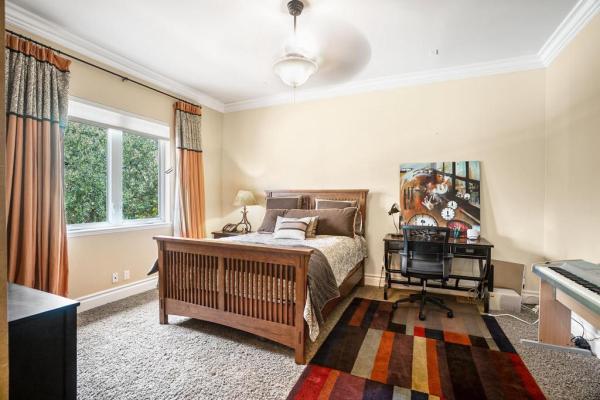
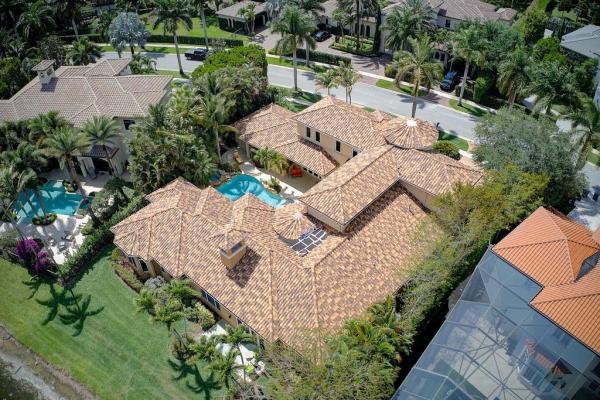
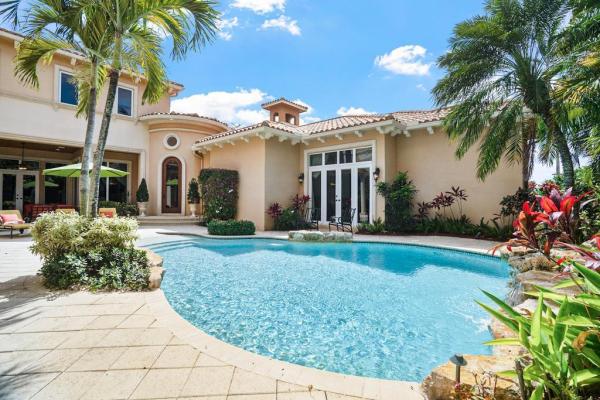
Stunning Lakefront Courtyard Estate with Resort-Style Living This exquisite estate offers resort-style lakefront living with a spacious 4-car garage and an expansive courtyard design. The luxurious master suite overlooking the massive extensive lake views features a private sitting room and luxurious master bath. The large formal dining room sets the stage for elegant entertaining and lake views. A modern, contemporary chef's gourmet kitchen opens seamlessly to the spacious family room and breakfast nook, all overlooking the resort-style courtyard. The spectacular living room and custom library office boast breathtaking, wide-expansive lake vistas, framed by magnificent Turkish stone flooring. Upstairs, you'll find three generously sized bedrooms, three bathrooms, and a large loft-style family room, perfect for relaxation or entertaining. The separate guest house offers complete privacy, featuring its own kitchen, family room, two bedrooms, and two bathrooms, including a convenient cabana bath. Additional highlights include full impact glass throughout, a generator hook-up, and unmatched attention to detail this home is an absolute showcase of luxury and design.
MLS Number: R11149210
On Site: 294 Days
Updated: 53 Days ago
Page Views: 0

Features

Bedrooms
  • Bedrooms: 6
Bathrooms
  • Bathrooms: 6
  • Half Bathrooms: 1
Exterior and Lot Features
  • Exterior Features: BuiltInBarbecue, Balcony, Barbecue, Lighting, OutdoorKitchen, OutdoorLivingArea
  • View: Lake
Interior, Heating and Cooling
  • Interior Features: Bidet, BuiltInFeatures, BreakfastArea, CathedralCeilings, DiningArea, SeparateFormalDiningRoom, DualSinks, EntranceFoyer, HighCeilings, KitchenIsland, KitchenDiningCombo, MainLevelPrimary, Pantry, SittingAreaInPrimary, SplitBedrooms, VaultedCeilings, WalkInClosets
  • Equipment / Appliances: Dryer, Dishwasher, FreeStandingFreezer, Microwave, Oven, Refrigerator, Washer
  • Heating Description: Central
  • Cooling Description: CentralAir
Building and Construction
  • Floor Description: Marble
  • Construction Type: House
  • Year Built: 2007
Waterfront and Water Access
  • Waterfront Frontage: Yes
School Information
  • Elementary School: Sunrise Park
  • Middle School: Eagles Landing
  • Senior High School: Olympic Heights
Other Property Info
  • Garage: 4
  • Listing Date: 2025-12-22T10:44:23.000-00:00
  • Directions: North
  • Pets Allowed: NoPetRestrictions, Yes
Taxes, Fees & More
  • Maintenance Includes: CableTv
  • Taxes: 26848
  • Security Information: SecuritySystem, GatedWithGuard, GatedCommunity, SmokeDetectors
  • Parking Description: Attached, CircularDriveway, Garage, GarageDoorOpener
  • Total Floors in Building: 2

Apples-to-Apples Comparables

 Closest-Match Comparables
See closest-match comps for this subdivision
No obligation
Verified
Trends
Insights
Best of Luxury Realty
Talk to a local advisor
Licensed advisors answering your questions across Boca Raton, FL
01
Licensed Brokerage
02
Local Advisors
03
Direct Answers
Exclusive real estate service partner

Price History

Current
$3.5M
High
$3.6M
Low
$3.5M
Total Change
-4.5%
$3.7M$3.6M$3.5MDec 25Jan 26Jan 26Mar 26
Date
Event
Price
Change
Price Per
03/10/2026
Sold
$3.5M
0%
$536 ft2
$5,766 m2
01/20/2026
Price Reduced
$3.5M
-4%
$536 ft2
$5,766 m2
01/20/2026
Price Reduced
$3.6M
-0.55%
$558 ft2
$6,007 m2
12/22/2025
Listed
$3.6M
 
$561 ft2
$6,040 m2
03/10/2026
$3.5M
Event
Sold
Change
0%
Price Per
$536 ft2
$5,766 m2
01/20/2026
$3.5M
Event
Price Reduced
Change
-4%
Price Per
$536 ft2
$5,766 m2
01/20/2026
$3.6M
Event
Price Reduced
Change
-0.55%
Price Per
$558 ft2
$6,007 m2
12/22/2025
$3.6M
Event
Listed
Price Per
$561 ft2
$6,040 m2
Price per square foot and days on website are not provided values and are calculated by Subdivisions.
Listed by Ari Albinder • The Keyes Company • Buyer Agency Compensation .

Transit & Commute from Grand Lake Estates

DriveBikeWalk
Showing driving times from this listing.
Add a destination to see how long it takes to get there
Commute planner
Compare drive, bike, and walk times from this listing
Sign in to add destinations and see commute times

Listing Location & Street View

MapStreet View

Peer Listings

Active listings from matched communities
Results 0 of 0
No listings found
Try adjusting your filters or changing your location to see available listings
Turn on listing alerts and we'll notify you
when matching listings appear

Scores

Walk Score®
Car-Dependent. Almost all errands require a car
2

100
Bike Score®
Somewhat Bikeable. Minimal bike infrastructure
27

100
Community Snapshot
4,594 - 7,661
SqFt Range
2006
Year Build
2
Total Floors

Subdivision Amenities

Cabana
Clubhouse
Fitness Center
Maintenance
Management
Pickleball
Playground
Pool
Recreation Facilities
Restaurant
Sauna
Security
Sidewalks

All Boca Raton, FL
Mid-Tier
Mid-Tier Homes & Condos

Other Boca Raton, FL Homes & Condos Price Range Segments

The Oaks At Boca Raton Communities in Boca Raton, FL