Ashbourne At The Polo Club, 17548 Ashbourne Way #C

3
Beds
21/2
Baths
2,171
SqFt
$164
$/SqFt
Sold - Mar 07, 2022
Mid-Tier Condo
Built in 1987
1 Parking
Lake View
$650/mo HOA
Waterfront
Outdoor Living Area
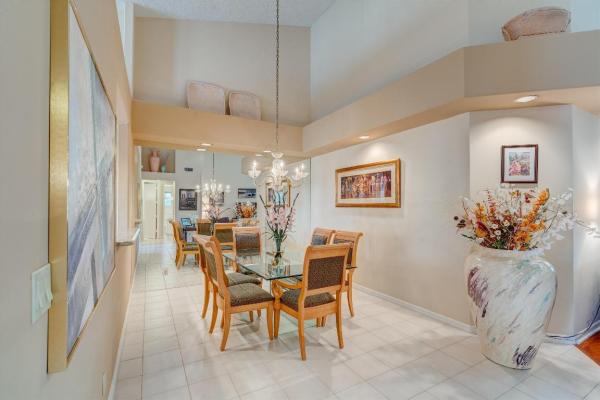
This upstairs condo with vaulted ceilings offers 3 bedrooms, 2.5 baths with a gorgeous lake view situated on a large pie-shaped lot!! The master bedroom is spacious and provides a large walk-in closet. The 2nd Bedroom can be used as an office and/or bedroom, the two guest bedrooms share a Jack and Jill bathroom. Other features include: Kitchen & bathrooms were upgraded with granite countertops and newer fixtures, 1 car garage + room for golf cart, extra long driveway that accommodates 3 cars, HURRICANE sliders on the lanai, hurricane coating on the windows, sky lights, tile and laminate flooring throughout main living, private elevator, newer Ac, 2017 water heater and refrigerator and microwave are one year old. Come relax on the glass enclosed screened patio while enjoying the view. This condo is across from the community pool and is located in the Ashbourne subdivision in the Polo Club. The Polo Club is an upscale mandatory membership country club with 2 championship golf courses, a renowned tennis center, fitness and spa facilities, and several dining options to choose from. This unit is an easy walk to the clubhouse. No pets per association. Call for a showing today!
MLS Number: R10750741
On Site: 1807 Days
Updated: 7 Days ago
Page Views: 0

Features

Bedrooms
  • Bedrooms: 3
Bathrooms
  • Bathrooms: 2
  • Half Bathrooms: 1
Exterior and Lot Features
  • Exterior Features: OutdoorLivingArea
  • View: Lake
Interior, Heating and Cooling
  • Interior Features: BreakfastArea, Bathtub, CathedralCeilings, DiningArea, SeparateFormalDiningRoom, DualSinks, EntranceFoyer, Elevator, SplitBedrooms, SoakingTub, SeparateShower, UpperLevelPrimary, VaultedCeilings, WalkInClosets
  • Equipment / Appliances: Dryer, Dishwasher, ElectricRange, ElectricWaterHeater, Microwave, Refrigerator, WaterHeater, Washer
  • Heating Description: Central,Electric
  • Cooling Description: CentralAir,Electric
Building and Construction
  • Floor Description: Carpet, CeramicTile, Laminate
  • Windows/Treatment: Skylights
  • Year Built: 1987
Waterfront and Water Access
  • Waterfront Frontage: Yes
School Information
    Other Property Info
    • Garage: 1
    • Listing Date: 2021-10-08T09:20:24.000-00:00
    • Directions: Southwest
    • Pets Allowed: No
    Taxes, Fees & More
    • Maintenance Includes: CommonAreas, CableTv, Insurance, MaintenanceGrounds, Security
    • Taxes: 3127.57
    • Security Information: GatedWithGuard, GatedCommunity, SmokeDetectors, SecurityGuard
    • Parking Description: Detached,Garage
    • Total Floors in Building: 2

    Apples-to-Apples Comparables

     Closest-Match Comparables
    See closest-match comps for this subdivision
    No obligation
    Verified
    Trends
    Insights
    Best of Luxury Realty
    Talk to a local advisor
    Licensed advisors answering your questions across Boca Raton, FL
    01
    Licensed Brokerage
    02
    Local Advisors
    03
    Direct Answers
    Exclusive real estate service partner

    Price History

    Current
    $355K
    High
    $399K
    Low
    $355K
    Total Change
    -11%
    $404K$377K$350KMar 22Mar 22
    Date
    Event
    Price
    Change
    Price Per
    03/06/2022
    Sold
    $355K
    -11.03%
    $164 ft2
    $1,760 m2
    03/08/2022
    Listed
    $399K
     
    $184 ft2
    $1,978 m2
    03/06/2022
    $355K
    Event
    Sold
    Change
    -11.03%
    Price Per
    $164 ft2
    $1,760 m2
    03/08/2022
    $399K
    Event
    Listed
    Price Per
    $184 ft2
    $1,978 m2
    Price per square foot and days on website are not provided values and are calculated by Subdivisions.
    Listed by Tripta Chawla • Lang Realty/ BR • Buyer Agency Compensation .

    Listing Location & Street View
    MapStreet View

    Peer Listings

    Active listings from matched communities
    Results 0 of 0
    No listings found
    Try adjusting your filters or changing your location to see available listings
    Turn on listing alerts and we'll notify you
    when matching listings appear

    Scores

    Walk Score®
    Car-Dependent. Most errands require a car
    42

    100
    Bike Score®
    Somewhat Bikeable. Minimal bike infrastructure
    41

    100
    Sound Score®
    Bearable noise
    79

    100
    Airport Score
    Close to airports. Noticeable airport activity
    0

    100
    Traffic Score
    Congested area. Frequent traffic delays
    27

    100
    Local Score
    Limited local amenities nearby
    0

    100
    Community Snapshot
    1,867 - 2,883
    SqFt Range
    1988
    Year Build
    2
    Total Floors

    Subdivision Amenities

    Cabana
    Clubhouse
    Elevators
    Fitness Center
    Golf Course
    Library
    Management
    Parking
    Pickleball
    Playground
    Pool
    Private Membership
    Putting Greens
    Recreation Facilities
    Restaurant
    Sauna
    Shuffleboard Court
    Sidewalks

    Boca Raton
    Mid-Tier
    Mid-Tier Homes & Condos

    The Polo Club Communities in Boca Raton, FL