Fox Hill Estates, 17558 Circle Pond Ct

$2.2M18%
$1,800,000
5
Beds
51/2
Baths
4,724
SqFt
Status
Sold - Apr 24, 2024
Parking
3
Size
4,724 SqFt (439 m2)
Price
$381/SqFt ($4,101/m2)
Type
House
Built
2005
HOA
$969/MO
MLS Number
R10942249
View
Pool
On Site
1010 Days
Updated
6 Days ago
Page Views
0
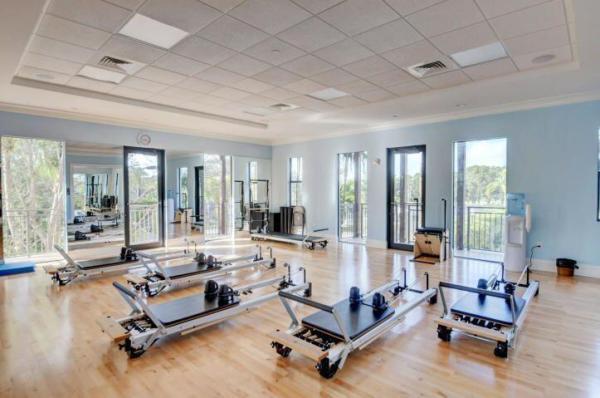
MOVE-IN-READY custom estate offered by MOTIVATED SELLERS! Featuring 4,724 lsf, 5 bedrooms, 5.1 baths, an office & a loft. The renovated open kitchen has white cabinetry, quartz countertops, & stainless-steel appliances w/ oversized fridge. Luxurious appointments include polished Saturnia marble throughout the main living areas, custom designer light fixtures, electric shades, & fully outfitted closets. The primary suite has a large, luxurious bath, & dual outfitted closets. The floor to ceiling windows in the living room are impact glass and flood the area w/ light. Outside you find a heated saltwater pool & spa, covered patio, and tropical landscaping. With a 3-car garage, recently painted exterior & interior, partial impact glass, & LED lights throughout, DON'T MISS THIS OPPORTUNITY! This transitional custom estate features five bedrooms and 5½ baths and impresses the moment you step through the front doors. With soaring ceilings and light spilling into the living room from the floor to ceiling windows, this home is bright and welcoming. Throughout the main living areas there are polished marble floors. The living room looks out onto the private backyard and pool and soothes with the neutral paint pallet that was selected. The formal dining room will accommodate multiple guests comfortably and is accented by a transitional designer light fixture. The recently renovated kitchen is light and bright with pure white cabinetry and gorgeous quartz countertops. With all stainless steel appliances and a double wide refrigerator the kitchen features plentiful storage and a pantry. The kitchen is open to the family room and breakfast nook which overlooks the pool and patio space. The downstairs primary suite is spacious, elegant, and private featuring a luxurious bathroom with double vanities, a large walk-in shower and a private water closet with bidet, and dual custom closets. Completing the first floor is a large office, a laundry room, a renovated powder room, and an updated 2nd bedroom with an ensuite bath. The 2nd floor boasts 3 additional bedrooms with ensuite bathrooms, including a loft area with enough space to accommodate a 2nd floor living room, study area, or game room. The pool and covered patio area are a private oasis and are perfect for entertaining. The heated pool and spa are saltwater and are surrounded by luscious landscaping. Other details that are not to be overlooked are partial impact glass, a recently painted exterior and interior, LED lights through-out, a 3 car garage and much much more. This home impresses on all levels and won't last long! The Oaks is a country club lifestyle without the expensive equity. Featuring the widest variety and highest quality amenities including a fully renovated 25,000 sq. ft. clubhouse, gourmet restaurant and bar, and a luxurious spa for face and body treatments! We enjoy the finest tennis program with award-winning facilities for all levels and ages. You will be able to play on a brand new pickleball court, and 11 beautiful tennis courts with daily clinics. The upscale fitness facility offers a multitude of complimentary classes with instruction in Pilates, Spin, HIIT boot camp, water aerobics, Zumba, yoga and more. There are special social events for kids and adults alike. The Oaks is protected by two 24hr manned gates, rover patrol, and infrared perimeter monitoring. There's no place like the Oaks!

Features

Bedrooms
  • Bedrooms: 5
Bathrooms
  • Bathrooms: 5
  • Half Bathrooms: 1
Exterior and Lot Features
  • Exterior Features: Balcony, OutdoorLivingArea
  • View: Pool
Interior, Heating and Cooling
  • Interior Features: Bidet, BreakfastArea, Bathtub, CathedralCeilings, CentralVacuum, DiningArea, SeparateFormalDiningRoom, DualSinks, EntranceFoyer, GardenTubRomanTub, HighCeilings, KitchenIsland, MainLevelPrimary, Pantry, SplitBedrooms, SoakingTub, SeparateShower, VaultedCeilings, WalkInClosets
  • Equipment / Appliances: Dryer, Dishwasher, Disposal, GasRange, GasWaterHeater, Microwave, Oven, Refrigerator, WaterHeater, Washer
  • Heating Description: Electric,Zoned
  • Cooling Description: Electric,Zoned
Building and Construction
  • Floor Description: Marble
  • Year Built: 2005
Waterfront and Water Access
  • Waterfront Frontage: No info
School Information
  • Elementary School: Sunrise Park
  • Middle School: Eagles Landing
  • Senior High School: Olympic Heights
Other Property Info
  • Garage: 3
  • Listing Date: 2023-12-11T09:41:12.000-00:00
  • Directions: East
  • Pets Allowed: NoPetRestrictions, Yes
Taxes, Fees & More
  • Maintenance Includes: CommonAreas, CableTv, MaintenanceGrounds, RecreationFacilities, Security, Trash
  • Taxes: 431.5
  • Security Information: GatedWithGuard, GatedCommunity, SmokeDetectors, SecurityFence, SecurityGuard
  • Parking Description: Attached, Garage, GarageDoorOpener
  • Total Floors in Building: 2
  • Total Units in Complex: 469

Apples-to-Apples Comparables

 Closest-Match Comparables
See closest-match comps for this subdivision
No obligation
Verified
Trends
Insights
Best of Luxury Realty
Talk to a local advisor
Licensed advisors answering your questions across Boca Raton, FL
01
Licensed Brokerage
02
Local Advisors
03
Direct Answers
Exclusive real estate service partner

Price History

Current
$1.8M
High
$2.2M
Low
$1.8M
Total Change
-18%
$2.2M$2M$1.8MDec 23Jan 24Jan 24Feb 24Feb 24Apr 24
Date
Event
Price
Change
Price Per
04/24/2024
Sold
$1.8M
-5.26%
$381 ft2
$4,101 m2
02/21/2024
Price Reduced
$1.9M
-3.55%
$402 ft2
$4,329 m2
02/01/2024
Price Reduced
$2M
-1.25%
$417 ft2
$4,489 m2
01/17/2024
Price Reduced
$2M
-4.77%
$422 ft2
$4,546 m2
01/04/2024
Price Reduced
$2.1M
-4.56%
$443 ft2
$4,774 m2
12/11/2023
Listed
$2.2M
 
$465 ft2
$5,001 m2
04/24/2024
$1.8M
Event
Sold
Change
-5.26%
Price Per
$381 ft2
$4,101 m2
02/21/2024
$1.9M
Event
Price Reduced
Change
-3.55%
Price Per
$402 ft2
$4,329 m2
02/01/2024
$2M
Event
Price Reduced
Change
-1.25%
Price Per
$417 ft2
$4,489 m2
01/17/2024
$2M
Event
Price Reduced
Change
-4.77%
Price Per
$422 ft2
$4,546 m2
01/04/2024
$2.1M
Event
Price Reduced
Change
-4.56%
Price Per
$443 ft2
$4,774 m2
12/11/2023
$2.2M
Event
Listed
Price Per
$465 ft2
$5,001 m2
Price per square foot and days on website are not provided values and are calculated by Subdivisions.
Listed by Brian BahnLang Realty/ BR • Buyer Agency Compensation .

Listing Location & Street View
MapStreet View

Peer Listings

Active listings from matched communities
Results 0 of 0
No listings found
Try adjusting your filters or changing your location to see available listings
Turn on listing alerts and we'll notify you
when matching listings appear

Scores

Walk Score®
Car-Dependent. Almost all errands require a car
0

100
Bike Score®
Somewhat Bikeable. Minimal bike infrastructure
36

100
Sound Score®
Bearable noise
81

100
Airport Score
Close to airports. Noticeable airport activity
0

100
Traffic Score
Congested area. Frequent traffic delays
25

100
Local Score
Limited local amenities nearby
0

100
Community Snapshot
5 – 6 BR
Bedrooms
$2.9M – $3.4M
Price Tier
3,415 - 6,722
SqFt Range
2005
Year Build
2
Total Floors

Subdivision Amenities

Cabana
Clubhouse
Elevators
Fitness Center
Management
Park
Pickleball
Playground
Pool
Recreation Facilities
Restaurant
Sauna
Sidewalks

Boca Raton
Premium
Premium Homes & Condos

The Oaks At Boca Raton Communities in Boca Raton, FL