The Oaks At Boca Raton, 17567 Cadena Dr

$4.5M14%
$3,850,000
5
Beds
62/2
Baths
6,686
SqFt
Status
Sold - Jul 28, 2026
Parking
3
Size
6,686 SqFt (621 m2)
Price
$576/SqFt ($6,198/m2)
Type
House
Built
2015
HOA
$973/MO
MLS Number
R11165938
View
Garden,Lake,Pool
On Site
204 Days
Updated
49 Days ago
Page Views
0
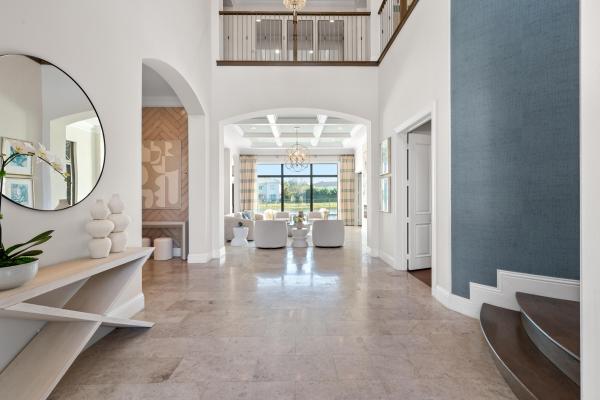
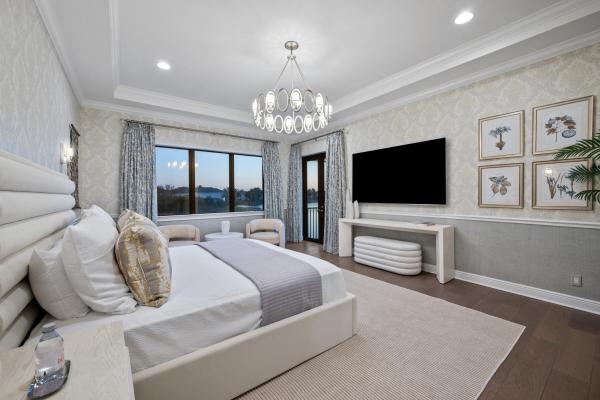
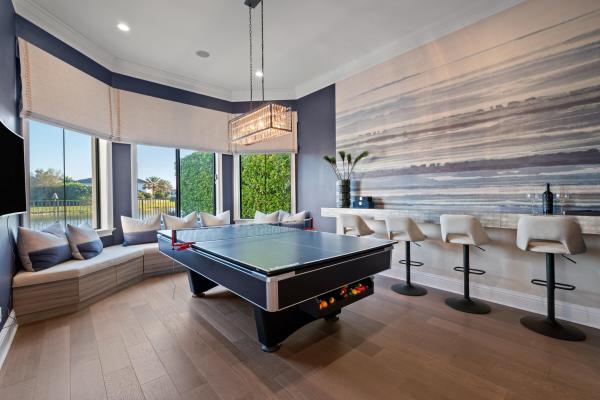
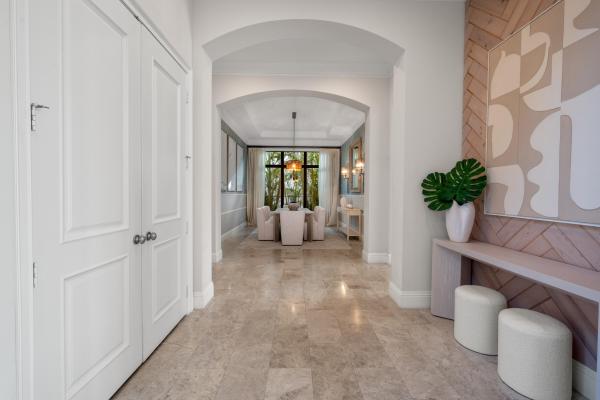
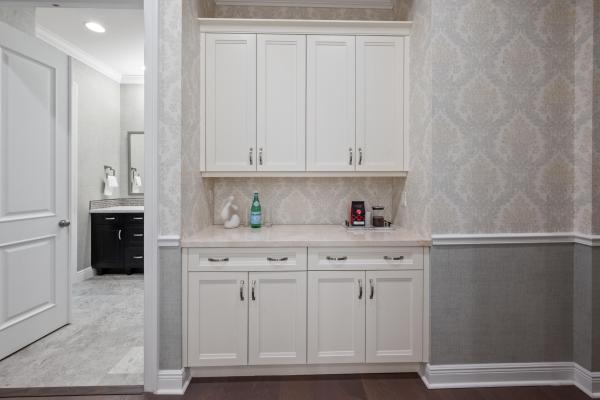
Meticulously designed and built in 2015, this exceptional lakefront estate embodies timeless elegance and modern luxury within The Oaks, one of Boca Raton's most prestigious gated communities. Perfectly positioned on over a quarter acre of prime waterfront property, this exquisitely designed residence offers the ultimate blend of grandeur, comfort and functionality. Featuring five ensuite bedrooms, six full baths, two half baths, a private office, media room, club room and loft, this home is thoughtfully designed for both everyday living and effortless entertaining. A dramatic two story foyer sets the tone, welcoming you into interiors defined by refined architectural details and impeccable craftsmanship. Stunning marble and rich wood flooring, bespoke millwork, custom window treatments and stunning wallpapers curated by a top local designer create a sophisticated yet inviting atmosphere throughout. At the heart of the home is a true chef's dream kitchen anchored by an expansive eat-in island and outfitted with top tier Wolf and SubZero appliances, including dual dishwashers and sinks, double ovens, side by side refrigerators and freezers and a wine refrigerator ensuring every culinary need is met. A walk in pantry is concealed by a barn door. Adjacent to the kitchen is a sunlit eat-in dining area and an expansive family room, which together create a warm yet sophisticated setting that truly becomes the heart of the home. The home's grand scale living spaces flow seamlessly, all framed by breathtaking lake views. Designed with entertaining in mind the residence offers an inviting living room with incredible lake views and fireplace, a sophisticated club room, and a fully equipped media room with beverage refrigerator - the perfect setting for binge watching your favorite series or hosting unforgettable game day gatherings. The stately primary wing is a private sanctuary, introduced by double doors and a gallery style hallway with breakfast bar. The luxurious suite offers a seating area, serene water views and a private balcony perfect to peaceful mornings or to watch the sunset. Dual spa inspired bathrooms and expansive custom closets provide both elegance and convenience. Outdoor living is equally impressive and can be enjoyed all year. A covered lanai seamlessly blends comfort and sophistication, featuring a fully equipped summer kitchen, retractable phantom screens, and an outdoor television. Enjoy al fresco dining in the covered seating area or relax on the sun deck beside the resort style pool and spa creating your own private oasis. Additional premiums include a full house generator, impact windows and doors, Sonos sound system and Control 4 smart home automation for seamless modern living.
Features

Bedrooms
  • Bedrooms: 5
Bathrooms
  • Bathrooms: 6
  • Half Bathrooms: 2
Exterior and Lot Features
  • Exterior Features: BuiltInBarbecue, Balcony, Barbecue, Lighting, OutdoorKitchen, OutdoorLivingArea
  • View: Garden,Lake,Pool
Interior, Heating and Cooling
  • Interior Features: WetBar, BreakfastBar, BuiltInFeatures, BreakfastArea, Bathtub, ClosetCabinetry, CathedralCeilings, DiningArea, SeparateFormalDiningRoom, DualSinks, EntranceFoyer, EatInKitchen, HighCeilings, KitchenIsland, CustomMirrors, MultipleEnSuiteBathrooms, Pantry, SittingAreaInPrimary, SplitBedrooms, SoakingTub, SeparateShower
  • Equipment / Appliances: Dryer, Dishwasher, FreeStandingFreezer, Disposal, GasRange, GasWaterHeater, IceMaker, Microwave, Oven, Refrigerator, WaterHeater, Washer
  • Heating Description: Central, Electric, Zoned
  • Cooling Description: CeilingFans, Electric, Zoned
Building and Construction
  • Floor Description: Marble,Wood
  • Windows/Treatment: Arched, Drapes, Other, PlantationShutters
  • Year Built: 2015
  • Style: Mediterranean
Waterfront and Water Access
  • Waterfront Frontage: Yes
School Information
  • Elementary School: Sunrise Park
  • Middle School: Eagles Landing
  • Senior High School: Olympic Heights
Other Property Info
  • Garage: 3
  • Listing Date: 2026-02-23T10:30:09.000-00:00
  • Directions: North
  • Pets Allowed: BreedRestrictions, Yes
Taxes, Fees & More
  • Maintenance Includes: CommonAreas, CableTv, RecreationFacilities, Security, Trash
  • Taxes: 25262
  • Security Information: SecuritySystemOwned, SecuritySystem, GatedWithGuard, GatedCommunity, SmokeDetectors, SecurityGuard
  • Parking Description: Attached, Garage, GarageDoorOpener
  • Total Floors in Building: 2

Apples-to-Apples Comparables

 Closest-Match Comparables
See closest-match comps for this subdivision
No obligation
Verified
Trends
Insights
Best of Luxury Realty
Talk to a local advisor
Licensed advisors answering your questions across Boca Raton, FL
01
Licensed Brokerage
02
Local Advisors
03
Direct Answers
Exclusive real estate service partner

Price History

Current
$3.9M
High
$4.5M
Low
$3.9M
Total Change
-14%
$4.6M$4.2M$3.8MFeb 26May 26Jun 26Jun 26Jul 26
Date
Event
Price
Change
Price Per
07/28/2026
Sold
$3.9M
0%
$576 ft2
$6,198 m2
06/12/2026
Price Reduced
$3.9M
-3.73%
$576 ft2
$6,198 m2
06/12/2026
Price Reduced
$4M
-5.91%
$598 ft2
$6,438 m2
05/25/2026
Price Reduced
$4.3M
-5.03%
$636 ft2
$6,842 m2
02/23/2026
Listed
$4.5M
 
$669 ft2
$7,204 m2
07/28/2026
$3.9M
Event
Sold
Change
0%
Price Per
$576 ft2
$6,198 m2
06/12/2026
$3.9M
Event
Price Reduced
Change
-3.73%
Price Per
$576 ft2
$6,198 m2
06/12/2026
$4M
Event
Price Reduced
Change
-5.91%
Price Per
$598 ft2
$6,438 m2
05/25/2026
$4.3M
Event
Price Reduced
Change
-5.03%
Price Per
$636 ft2
$6,842 m2
02/23/2026
$4.5M
Event
Listed
Price Per
$669 ft2
$7,204 m2
Price per square foot and days on website are not provided values and are calculated by Subdivisions.
Listed by Ina BloomCompass Florida LLC • Buyer Agency Compensation .

Listing Location & Street View
MapStreet View

Peer Listings

Active listings from matched communities
Results 0 of 0
No listings found
Try adjusting your filters or changing your location to see available listings
Turn on listing alerts and we'll notify you
when matching listings appear

Scores

Walk Score®
Car-Dependent. Almost all errands require a car
2

100
Bike Score®
Somewhat Bikeable. Minimal bike infrastructure
31

100
Sound Score®
Bearable noise
84

100
Airport Score
Close to airports. Noticeable airport activity
0

100
Traffic Score
Congested area. Frequent traffic delays
22

100
Local Score
Limited local amenities nearby
0

100
Community Snapshot
4 – 7 BR
Bedrooms
$2.3M – $3.9M
Price Tier
3,152 - 10,157
SqFt Range
2006
Year Build
2
Total Floors

Subdivision Amenities

Cabana
Clubhouse
Elevators
Fitness Center
Management
Pickleball
Playground
Pool
Recreation Facilities
Restaurant
Sauna
Sidewalks

Boca Raton
Mid-Tier
Mid-Tier Homes & Condos

The Oaks At Boca Raton Communities in Boca Raton, FL