Loxahatchee Reserve, 176 Andros Harbour Pl

3
Beds
21/2
Baths
2,322
SqFt
$465
$/SqFt
Sold - Aug 24, 2026
Mid-Tier House
Built in 2013
2 Parking
Lake,Water View
$424/mo HOA
Ranch, Split Level
Outdoor Living Area
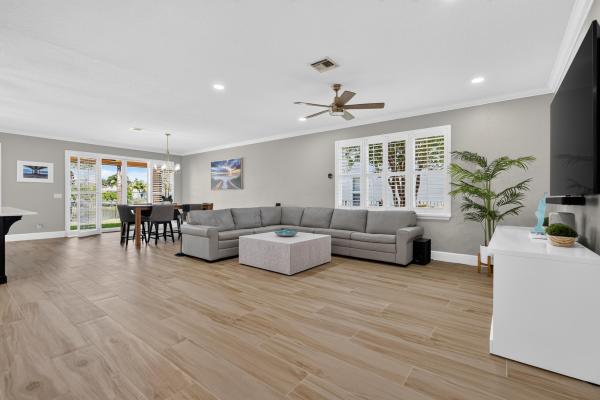
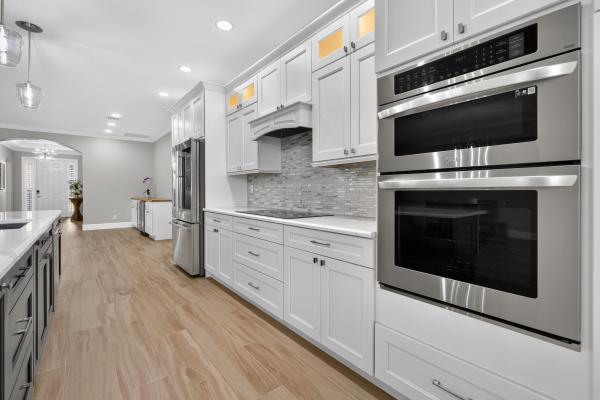
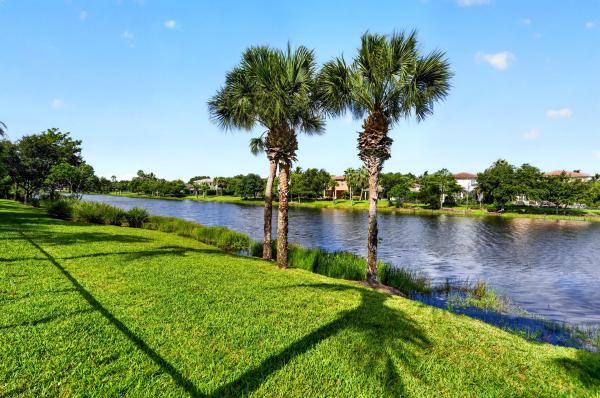
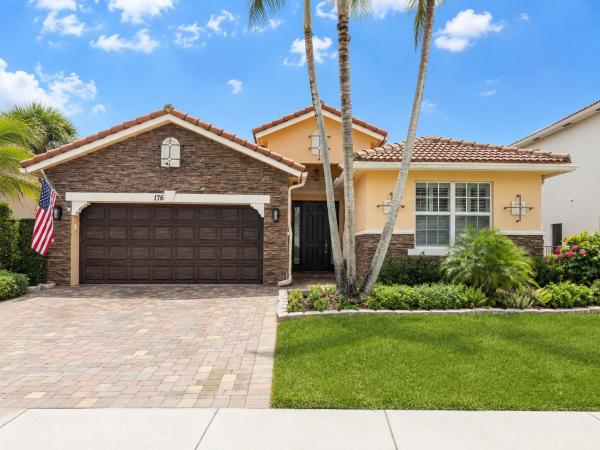
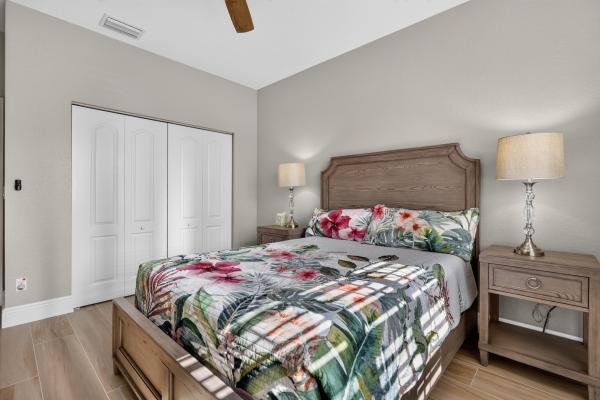
Enjoy peaceful lakefront living in this beautifully renovated concrete block home in the highly sought-after gated community of Rialto. Offering over 2,300 square feet of thoughtfully reimagined living space, this three-bedroom, two-and-a-half-bath residence features impact windows and doors, a desirable single-story split-bedroom floor plan, and tranquil western lake views that set the stage for spectacular Florida sunsets. From the moment you enter, the bright, open-concept design draws your eye through the spacious living areas to the water beyond. Wide-plank tile flooring, crown molding, and refined finishes create a warm, timeless interior designed for both everyday living and effortless entertaining. At the heart of the home, the custom chef's kitchen features Thomasville solid oak cabinetry with soft-close doors, floor-to-ceiling storage, and LG Studio appliances. The private primary suite offers peaceful lake views, a renovated bath, and a professionally designed California Closets system. A split-bedroom layout provides comfort and privacy for guests while offering flexibility for a home office or hobby space. The covered lanai, complete with a new motorized screen, seamlessly extends the living space outdoors to a fenced backyard overlooking the lake—an inviting setting for morning coffee, outdoor dining, or simply taking in the sunset. Just steps from Rialto's resort-style clubhouse, pool, fitness center, tennis and basketball courts, playground, and scenic walking paths, this exceptional home also features a new water heater (2026), an epoxy-coated garage floor, built-in garage cabinetry, and suspended overhead storage racks.
MLS Number: B26055258
On Site: 57 Days
Updated: 22 Days ago
Page Views: 0

Features

Bedrooms
  • Bedrooms: 3
Bathrooms
  • Bathrooms: 2
  • Half Bathrooms: 1
Exterior and Lot Features
  • Exterior Features: OutdoorLivingArea, Porch
  • View: Lake,Water
Interior, Heating and Cooling
  • Interior Features: BreakfastBar, BedroomOnMainLevel, Bathtub, DualSinks, EntranceFoyer, FamilyDiningRoom, HighCeilings, KitchenIsland, MainLevelPrimary, Pantry, SplitBedrooms, SoakingTub, SeparateShower, WalkInClosets
  • Equipment / Appliances: Dryer, Dishwasher, ElectricRange, IceMaker, Microwave, Oven, Refrigerator, Washer
  • Heating Description: Central
  • Cooling Description: CentralAir, CeilingFans
Building and Construction
  • Floor Description: Carpet,Tile,Wood
  • Construction Type: House
  • Year Built: 2013
  • Style: Ranch,SplitLevel
Waterfront and Water Access
  • Waterfront Frontage: No info
School Information
  • Elementary School: Limestone Creek
  • Middle School: Jupiter
  • Senior High School: Jupiter
Other Property Info
  • Garage: 2
  • Listing Date: 2026-07-22T12:49:15.000-00:00
  • Directions: East
  • Pets Allowed: PetRestrictions,Yes
Taxes, Fees & More
  • Maintenance Includes: CommonAreas, MaintenanceGrounds, RecreationFacilities
  • Taxes: 13441.46
  • Security Information: GatedCommunity
  • Parking Description: Attached, Driveway, Garage, GarageDoorOpener
  • Total Floors in Building: 1

Apples-to-Apples Comparables

 Closest-Match Comparables
See closest-match comps for this subdivision
No obligation
Verified
Trends
Insights
Best of Luxury Realty
Talk to a local advisor
Licensed advisors answering your questions across Jupiter, FL
01
Licensed Brokerage
02
Local Advisors
03
Direct Answers
Exclusive real estate service partner

Price History

Current
$1.1M
High
$1.1M
Low
$1.1M
Total Change
-1.8%
$1.1M$1.1M$1.1MJul 26Aug 26Aug 26
Date
Event
Price
Change
Price Per
08/24/2026
Sold
$1.1M
0%
$465 ft2
$5,007 m2
08/26/2026
Price Reduced
$1.1M
-1.82%
$465 ft2
$5,007 m2
07/22/2026
Listed
$1.1M
 
$474 ft2
$5,099 m2
08/24/2026
$1.1M
Event
Sold
Change
0%
Price Per
$465 ft2
$5,007 m2
08/26/2026
$1.1M
Event
Price Reduced
Change
-1.82%
Price Per
$465 ft2
$5,007 m2
07/22/2026
$1.1M
Event
Listed
Price Per
$474 ft2
$5,099 m2
Price per square foot and days on website are not provided values and are calculated by Subdivisions.
Listed by Courtney SmithemanCrane Reed Properties, LLC • Buyer Agency Compensation .

Listing Location & Street View
MapStreet View

Peer Listings

Active listings from matched communities
Results 0 of 0
No listings found
Try adjusting your filters or changing your location to see available listings
Turn on listing alerts and we'll notify you
when matching listings appear

Scores

Walk Score®
Car-Dependent. Almost all errands require a car
6

100
Bike Score®
Somewhat Bikeable. Minimal bike infrastructure
30

100
Sound Score®
Bearable noise
76

100
Airport Score
Close to airports. Noticeable airport activity
0

100
Traffic Score
Congested area. Frequent traffic delays
32

100
Local Score
Limited local amenities nearby
0

100
Community Snapshot
4 – 5 BR
Bedrooms
$1.5M – $1.8M
Price Tier
2,012 - 4,588
SqFt Range
2013
Year Build
1
Total Floors

Subdivision Amenities

Bike Storage
Cabana
Clubhouse
Fitness Center
Management
Park
Pickleball
Playground
Pool
Recreation Facilities
Sidewalks

Jupiter
Mid-Tier
Mid-Tier Homes & Condos

Rialto Communities in Jupiter, FL