$2M2.3%
$1,950,000
4
Beds
4
Baths
3,415
SqFt
Status
Sold - Jun 16, 2026
Parking
3
Size
3,415 SqFt (317 m2)
Price
$571/SqFt ($6,146/m2)
Type
House
Built
1989
HOA
$393/MO
MLS Number
B26012391
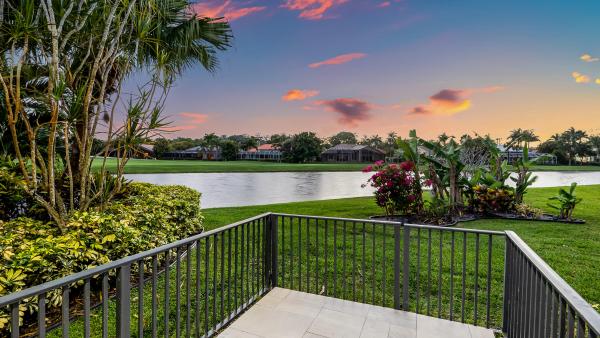
View
GolfCourse,Lake
On Site
161 Days
Updated
60 Days ago
Page Views
0
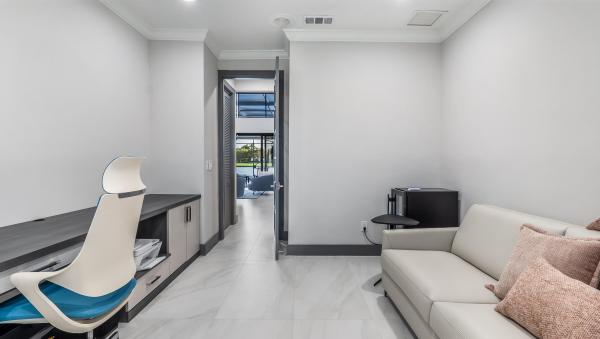
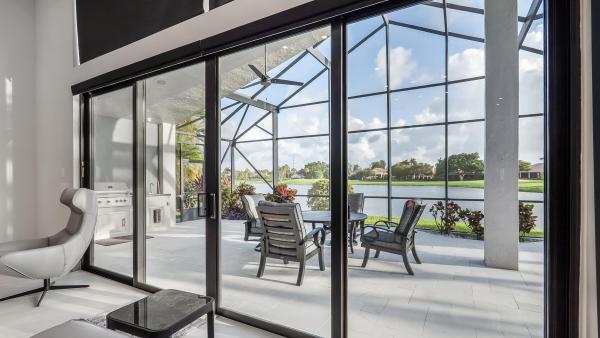
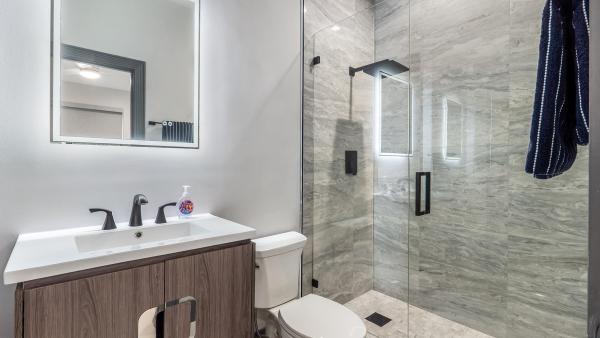
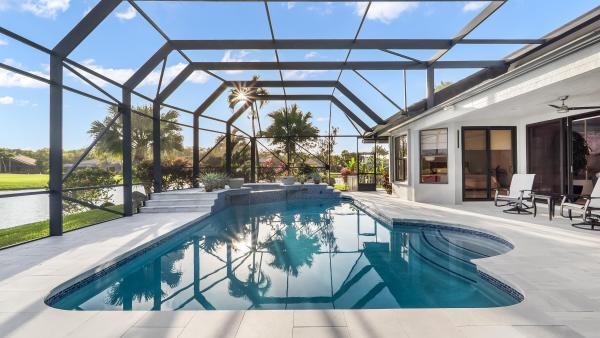
A spectacular home with a breathtaking view! From the moment you step inside, you're greeted by an unbelievable sense of space and serenity. The home showcases a seamless contemporary design, perfectly harmonized with stunning lake views and a resort-style pool area. Every detail is thoughtfully crafted, with over-sized features and impressive proportions that elevate both comfort and style. This is more than a home, it's an experience.A very unique double island anchors the sleek, impeccable kitchen, seamlessly overlooking the family area and the covered outdoor dining space,perfect for enjoying cooler days.This exceptional residence features four spacious bedrooms, each with its own en suite bathroom, offering comfort and privacy for all. 14,000 SF LOT NEW ROOF INSTALLED IN 2022 NEW GUTTERS NEW DRIVEWAY PAVEMENT IN 2025 POOL NEW MARBLE DECK AREA IN 2025 SPRINKLERS SYSTEM 4 ZONES CONNECTED TO A WELL NEW LANDSCAPING IN 2024 POOL TOTALLY RENOVATED IN 2025 WITH A SALT PURIFICATION SYSTEM, AND HEATER. ALL FUNCTIONS CONTROLLED BY A PHONE APP. EXTRA POWERFUL JACUZZI SCREEN CAGE TO PROTECT ALL POOL AREA NEW BARBECUE /FRIDGE/ SINK AREA IN 2025 INTEGRATED LIGHTNING SYSTEM INSIDE HOUSE 15 FEET HIGH CEILING IN MAIN LIVING AREA ALL LIVING AREA SLIDERS ARE IMPACT RATED INSTALLED IN 2023 ALL OTHER OPENINGS ARE PROTECTED WITH HURRICANE ACCORDEON SHUTTERS. NEW IMPACT CONTEMPORARY ENTRANCE DOOR NEW IMPACT GARAGE DOORS WITH REMOTE CONTROL OPENER 2 AC, INSTALLED IN 2025 AND 2023 WATER HEATER INSTALLED IN 2020 ELECTRIC WINDOW TREATMENTS IN MAIN LIVING AREA. CUSTOM MADE WALK-IN CLOSETS AND CLOSETS IN 2025 4 EN SUITE BEDROOMS A CABANA POOL BATH AND A GUEST BATH AMONG THE 4 BATHROOMS. EPOXY FLOOR GARAGE KITCHEN FEATURES TWO ISLAND WITH INTEGRATED CABINETS QUARTZ COUNTER TOP THOROUGH GLOSSY SMOOTH WHITE FACADE CABINETS. KITCHEN AID FRIDGE & DISHWASHER, LG WALL OVEN AND MICRO WAVE LARGE LAUNDRY ROOM WITH PLENTY OF STORAGE

Features

Bedrooms
  • Bedrooms: 4
Bathrooms
  • Bathrooms: 4
  • Half Bathrooms: No info
Exterior and Lot Features
  • Exterior Features: Lighting, OutdoorLivingArea
  • View: GolfCourse,Lake
Interior, Heating and Cooling
  • Interior Features: BreakfastBar, BuiltInFeatures, BreakfastArea, Bathtub, CathedralCeilings, DiningArea, SeparateFormalDiningRoom, DualSinks, HighCeilings, KitchenIsland, MainLevelPrimary, SoakingTub, SeparateShower, WalkInClosets
  • Equipment / Appliances: Cooktop, Dryer, Dishwasher, ElectricCooktop, ElectricRange, ElectricWaterHeater, Disposal, Microwave, Oven, Refrigerator, WaterHeater, Washer
  • Heating Description: Other
  • Cooling Description: CentralAir, CeilingFans, Electric, EnergyStarQualifiedEquipment
Building and Construction
  • Floor Description: Tile
  • Windows/Treatment: BayWindows, EnergyStarQualifiedWindows, Sliding, Shutters
  • Construction Type: House
  • Year Built: 1989
  • Style: Traditional
Waterfront and Water Access
  • Waterfront Frontage: Yes
School Information
  • Elementary School: Sunrise Park
  • Middle School: Eagles Landing
  • Senior High School: Olympic Heights
Other Property Info
  • Garage: 3
  • Listing Date: 2026-04-07T16:51:41.000-00:00
  • Directions: Southwest
  • Pets Allowed: BreedRestrictions, CatsOk, DogsOk, Yes
Taxes, Fees & More
  • Maintenance Includes: CommonAreas, CableTv, LegalAccounting, MaintenanceGrounds, RecreationFacilities, ReserveFund, Security, Trash, Internet
  • Taxes: 17034
  • Security Information: FireSprinklerSystem, GatedWithGuard, GatedCommunity, SecurityFence, SecurityGuard
  • Parking Description: Attached, Concrete, Driveway, Garage, GolfCartGarage, GarageDoorOpener
  • Total Floors in Building: 1
  • Total Units in Complex: 398

Apples-to-Apples Comparables

 Closest-Match Comparables
See closest-match comps for this subdivision
No obligation
Verified
Trends
Insights
Best of Luxury Realty
Talk to a local advisor
Licensed advisors answering your questions across Boca Raton, FL
01
Licensed Brokerage
02
Local Advisors
03
Direct Answers
Exclusive real estate service partner

Price History

Current
$2M
High
$2M
Low
$2M
Total Change
-2.3%
$2M$2M$1.9MApr 26Jun 26Jun 26
Date
Event
Price
Change
Price Per
06/16/2026
Sold
$2M
0%
$571 ft2
$6,146 m2
06/16/2026
Price Reduced
$2M
-2.26%
$571 ft2
$6,146 m2
04/13/2026
Listed
$2M
 
$584 ft2
$6,288 m2
06/16/2026
$2M
Event
Sold
Change
0%
Price Per
$571 ft2
$6,146 m2
06/16/2026
$2M
Event
Price Reduced
Change
-2.26%
Price Per
$571 ft2
$6,146 m2
04/13/2026
$2M
Event
Listed
Price Per
$584 ft2
$6,288 m2
Price per square foot and days on website are not provided values and are calculated by Subdivisions.
Listed by Yveline AndrieuBranham Realty Inc. • Buyer Agency Compensation .

Listing Location & Street View
MapStreet View

Peer Listings

Active listings from matched communities
Results 0 of 0
No listings found
Try adjusting your filters or changing your location to see available listings
Turn on listing alerts and we'll notify you
when matching listings appear

Scores

Walk Score®
Car-Dependent. Almost all errands require a car
6

100
Bike Score®
Somewhat Bikeable. Minimal bike infrastructure
25

100
Sound Score®
Very quiet
85

100
Airport Score
Close to airports. Noticeable airport activity
0

100
Traffic Score
Congested area. Frequent traffic delays
19

100
Local Score
Limited local amenities nearby
0

100
Community Snapshot
4 – 4 BR
Bedrooms
$1M – $2.9M
Price Tier
2,278 - 5,303
SqFt Range
1988
Year Build
1
Total Floors

Subdivision Amenities

Clubhouse
Fitness Center
Golf Course
Library
Management
Pickleball
Playground
Pool
Private Membership
Putting Greens
Recreation Facilities
Restaurant
Sauna
Sidewalks

Boca Raton
Premium
Premium Homes & Condos