Jupiter Country Club, 179 Carmela Ct

4
Beds
41/2
Baths
3,930
SqFt
$929
$/SqFt
Sold - May 04, 2026
Mid-Tier House
Built in 2013
3 Parking
GolfCourse, Lake, Preserve View
$708/mo HOA
Built In Barbecue
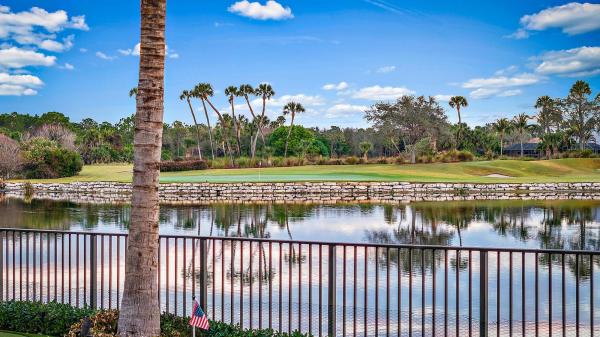
Completely reimagined and meticulously renovated in the sought after Jupiter Country Club, 179 Carmela Ct. is the epitome of timeless elegance and modern sophistication. This 4 bedroom, 4 ½ bath residence with a 3 car garage is perfectly positioned to capture breathtaking water and golf course views, overlooking the signature par-5 16th hole. Every detail of this home has been thoughtfully curated to create an inviting, yet luxurious atmosphere. At the heart of the home, the custom-designed chef's kitchen showcases a premium Fulgor Milano and Sub-Zero appliance package, anchored by a 48-inch professional gas range with dual ovens and white enamel door fronts. Additional features include dual Sub-Zero/Cove dishwashers, built-in refrigerator and freezer columns, wall oven, microwave, warming drawer, Marvel wine refrigerator with ice maker, and two refrigerated beverage drawers. Dramatic 2½-inch mitered-edge quartz countertops, a full-height backsplash, pot filler, and custom vent hood complete this exceptional culinary space. Designed for seamless entertaining, the kitchen flows effortlessly into the surrounding living areas, where a vent-free gas fireplace anchors the living room and creates a refined focal point. A conveniently positioned bar enhances service to both the living and dining spaces, while the formal dining room is generously scaled to accommodate large gatherings and elegant dinner parties with ease. The primary suite offers a spa-inspired retreat appointed with marble and large-format tile, Rohl polished nickel fixtures, dual shower heads within an oversized glass enclosure, quartz countertops, Toto fixtures, and a Fleurco soaking tub. Upstairs, a beautifully appointed junior primary suite features a private balcony, expansive walk-in closet, and a refined en-suite bath. An additional oversized bedroom with its own sitting area provides flexible space for a lounge, office, or private sanctuary. Secondary baths are elegantly finished with marble and tile surfaces, custom vanities, quartz counters, polished nickel fixtures, and Toto plumbing fixtures. The resort-style backyard is a true showpiece. The completely reimagined pool, infinity edge spa, and water features showcase a Pebble Tec finish with glass tile detailing and all-new 2024 equipment, including a saltwater system, heater, pump, and lighting. Expansive lounging areas, professionally designed landscaping, and architectural lighting create a stunning evening ambiance. A Lynx built-in BBQ, outdoor refrigerator, gas line for a fire feature, Phantom screens, low-maintenance turf, and a custom-designed putting green complete this exceptional outdoor retreat. Additional enhancements include three newer HVAC systems (2022-2024), a Halo whole-house water filtration and conditioning system, Icynene insulation, new flooring throughout, crown molding, a boxed beam ceiling in the family room, designer lighting, and plantation shuttersculminating in an impeccably upgraded luxury residence where no detail has been overlooked. Jupiter Country Club is an exclusive gated community offering an exceptional lifestyle with modern amenities, including a Greg Norman 18-hole signature golf course, two resort-style pools, a full-service restaurant with indoor/outdoor dining, bar area and large fire pit for gathering with friends. The state-of-the-art fitness center features Technogym equipment, Pilates reformer, yoga, barre, and group fitness classes. Residents also enjoy spa services, tennis, bocce ball, pickleball, and basketball. Members benefit from reciprocal privileges at Invited Clubs worldwide. This home currently has an Intermediate/Associate Membership available upon closing. Minimum social membership required and Full Golf upgrade available - See membership details under Documents.
MLS Number: R11164333
On Site: 212 Days
Updated: 6 Days ago
Page Views: 0

Features

Bedrooms
  • Bedrooms: 4
Bathrooms
  • Bathrooms: 4
  • Half Bathrooms: 1
Exterior and Lot Features
  • Exterior Features: BuiltInBarbecue, Balcony, Barbecue, Lighting, OutdoorKitchen, OutdoorLivingArea
  • View: GolfCourse, Lake, Preserve
Interior, Heating and Cooling
  • Interior Features: BuiltInFeatures, BreakfastArea, Bathtub, CathedralCeilings, DiningArea, SeparateFormalDiningRoom, DualSinks, EntranceFoyer, EatInKitchen, HighCeilings, KitchenIsland, KitchenDiningCombo, CustomMirrors, MainLevelPrimary, Pantry, SittingAreaInPrimary, SplitBedrooms, SoakingTub, SeparateShower, VaultedCeilings, Bar
  • Equipment / Appliances: Dryer, Dishwasher, Disposal, GasRange, IceMaker, Microwave, Oven, Refrigerator, WaterSoftenerOwned, Washer
  • Heating Description: Central
  • Cooling Description: CentralAir, CeilingFans
Building and Construction
  • Floor Description: Carpet,Marble
  • Windows/Treatment: Arched, Blinds, Drapes, Sliding, StormWindows
  • Year Built: 2013
Waterfront and Water Access
  • Waterfront Frontage: No info
School Information
  • Elementary School: Jerry Thomas
  • Middle School: Independence
  • Senior High School: Jupiter
Other Property Info
  • Garage: 3
  • Listing Date: 2026-02-17T10:34:28.000-00:00
  • Directions: South
  • Pets Allowed: BreedRestrictions, Yes
Taxes, Fees & More
  • Maintenance Includes: CommonAreas, CableTv, MaintenanceGrounds, Security, Trash
  • Taxes: 28997
  • Security Information: SecuritySystemOwned, FireAlarm, GatedWithGuard, GatedCommunity, SmokeDetectors, SecurityGuard
  • Parking Description: Attached, Garage, GarageDoorOpener
  • Total Floors in Building: 2

Apples-to-Apples Comparables

 Closest-Match Comparables
See closest-match comps for this subdivision
No obligation
Verified
Trends
Insights
Best of Luxury Realty
Talk to a local advisor
Licensed advisors answering your questions across Jupiter, FL
01
Licensed Brokerage
02
Local Advisors
03
Direct Answers
Exclusive real estate service partner

Price History

Current
$3.7M
High
$3.8M
Low
$3.7M
Total Change
-2.7%
$3.8M$3.7M$3.6MFeb 26May 26May 26Jun 26May 26
Date
Event
Price
Change
Price Per
05/04/2026
Sold
$3.7M
0%
$929 ft2
$9,997 m2
06/14/2026
Price Reduced
$3.7M
0%
$929 ft2
$9,997 m2
05/04/2026
Price Reduced
$3.7M
0%
$929 ft2
$9,997 m2
05/04/2026
Price Reduced
$3.7M
-2.67%
$929 ft2
$9,997 m2
02/17/2026
Listed
$3.8M
 
$954 ft2
$10,271 m2
05/04/2026
$3.7M
Event
Sold
Change
0%
Price Per
$929 ft2
$9,997 m2
06/14/2026
$3.7M
Event
Price Reduced
Change
0%
Price Per
$929 ft2
$9,997 m2
05/04/2026
$3.7M
Event
Price Reduced
Change
0%
Price Per
$929 ft2
$9,997 m2
05/04/2026
$3.7M
Event
Price Reduced
Change
-2.67%
Price Per
$929 ft2
$9,997 m2
02/17/2026
$3.8M
Event
Listed
Price Per
$954 ft2
$10,271 m2
Price per square foot and days on website are not provided values and are calculated by Subdivisions.
Listed by Craig BretzlaffCompass Florida LLC • Buyer Agency Compensation .

Listing Location & Street View
MapStreet View

Peer Listings

Active listings from matched communities
Results 0 of 0
No listings found
Try adjusting your filters or changing your location to see available listings
Turn on listing alerts and we'll notify you
when matching listings appear

Scores

Walk Score®
Car-Dependent. Almost all errands require a car
1

100
Bike Score®
Somewhat Bikeable. Minimal bike infrastructure
28

100
Sound Score®
Bearable noise
78

100
Airport Score
Close to airports. Noticeable airport activity
0

100
Traffic Score
Congested area. Frequent traffic delays
29

100
Local Score
Limited local amenities nearby
0

100
Community Snapshot
2 – 5 BR
Bedrooms
$860K – $2.6M
Price Tier
1,958 - 6,466
SqFt Range
2015
Year Build
2
Total Floors

Subdivision Amenities

Bocce Court
Clubhouse
Fitness Center
Golf Course
Management
Pickleball
Playground
Pool
Private Membership
Putting Greens
Recreation Facilities
Restaurant
Sauna
Sidewalks

Jupiter
Mid-Tier
Mid-Tier Homes & Condos
