Jupiter Country Club, 179 Sonata Dr

5
Beds
41/2
Baths
5,021
SqFt
$617
$/SqFt
Sold - May 01, 2023
Mid-Tier House
Built in 2015
3 Parking
GolfCourse,Lake View
$652/mo HOA
Waterfront
Mediterranean
Built In Barbecue
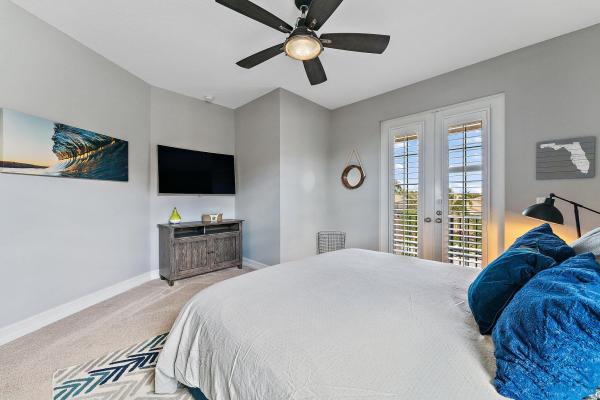
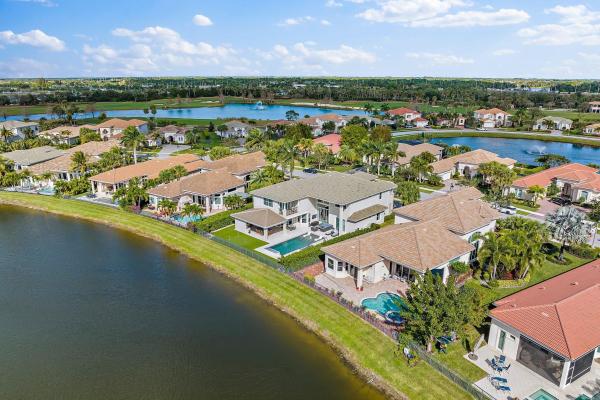
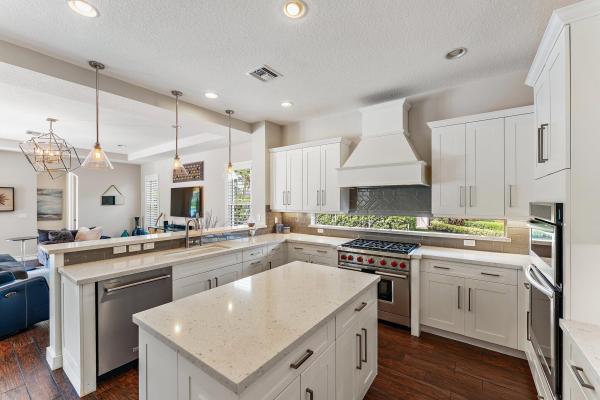
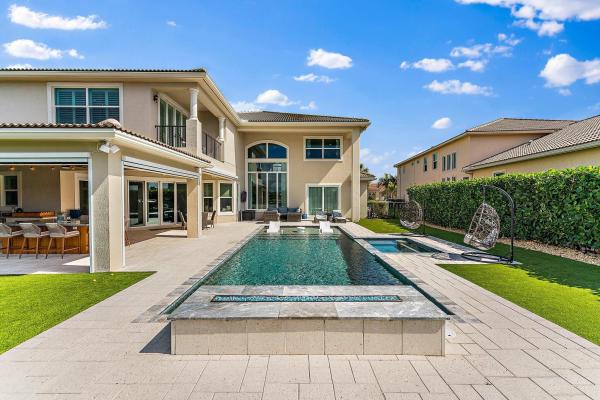
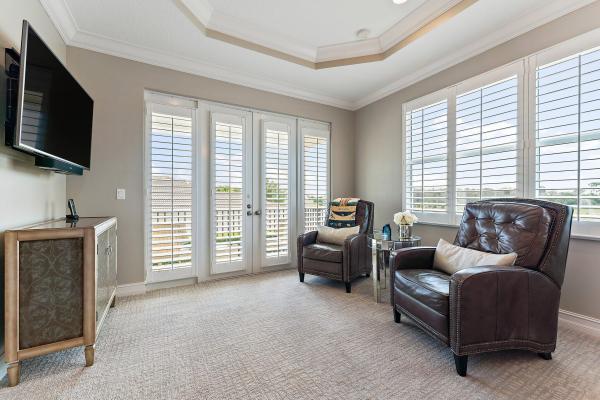
IMPECCABLE, STUNNING waterfront home situated in one of Jupiter's highly sought after Toll Brothers private golf communities, Jupiter Country Club. Have you been searching for a family pool home with high ceilings, mesmerizing lake views and upgrades galore? 179 Sonata Drive will have you SWOONING from the moment you pull into the grand driveway, and see the gorgeous exterior surrounded by upscale, lush landscaping. Enter the home through custom hurricane impact double doors and immediately fall in LOVE with the soaring 20-foot ceilings that lead your eyes through the formal living room and upon the breathtaking lake views. Notice the gorgeous, wood-look porcelain tile floors, crown molding and plantation shutters present throughout. Continue into the living room that maintains the elegance of the home with its picturesque window and gas fireplace, the perfect space for entertaining family or friends. Head to the kitchen to be swept off your feet by the beautiful quartz countertops, upgraded stainless steel Sub Zero refrigerator, gas Wolf range and customized pantry. With five large bedrooms, a den AND a media room (or sixth bedroom) with floor to ceiling sliding doors, this home has plenty of space for families and guests to spread out and enjoy privacy and comfort. Each of the five bathrooms has updated tiling, Kohler appliances, light fixtures, vanities, as well as custom shower glass doors. Get cozy with a blanket and popcorn in the incredible media room catching up on your favorite movie or show on the big projector screen with surround sound. Retreat to your expansive, second floor primary suite at the end of a long day, perfect for rest and relaxation. It features two huge walk-in closets and a spacious en suite complete with an oversized bathtub, gorgeous upgraded walk-in shower with floor to ceiling tile, and two large vanities with quartz countertops. Not only is the primary bedroom spacious with sprawling views of the 7th hole, but it also features a private balcony to take in the breathtaking sunsets. The backyard is a tropical paradise that will make your Sunday afternoon at home feel like a day at a beach resort. Take a dip in your 20x40 foot sparkling salt water pool featuring a sun shelf. Relax after a long day in your custom-built spa as you gaze off into the pink and purple hues from the sunset over the 7th hole. The pool is equipped with a natural gas heater. BRAND NEW outdoor addition was finished in 2022 and no expenses were spared. Four 55" TVs to entertain friends and family that can convert to one TV or four individuals equipped with Sonos technology. Custom quartzite island with wine cooler, refrigerator and reverse osmosis ice maker system. EVO hibachi grill and gas grill complete the ultimate "tiki bar" experience. Complete turf backyard and fully fenced in. Plus, don't forget about the three hole putting green! No expenses have been spared when it comes to this home and all of the beautiful upgrades. All of the windows and doors in the home are hurricane impact. Jupiter Country Club is a desirable community in Jupiter, Florida featuring a beautiful, resort-style clubhouse with two restaurants for members and a Greg Norman designed golf course. This home is equipped with a FULL GOLF membership! Yes you heard that right! The club is currently on a waitlist, however, the new buyers are grandfathered into this membership if they choose to keep it! The community includes two sparkling heated pools and spa, a fitness center, fitness classes, basketball court & six Har-Tru tennis courts, plus a playground and walking/biking paths. The community is zoned for Jupiter's "A" rated schools, making it the perfect family neighborhood. Just a short drive away from Jupiter's beautiful beaches, extensive shopping and fine dining options. Don't miss your opportunity to own this completely upgraded light & bright 5 bedroom + den and media room pool home!
MLS Number: R10867403
On Site: 1307 Days
Updated: 78 Days ago
Page Views: 0

Features

Bedrooms
  • Bedrooms: 5
Bathrooms
  • Bathrooms: 4
  • Half Bathrooms: 1
Exterior and Lot Features
  • Exterior Features: BuiltInBarbecue, Balcony, Barbecue, Lighting, OutdoorKitchen, OutdoorLivingArea
  • View: GolfCourse,Lake
Interior, Heating and Cooling
  • Interior Features: ClosetCabinetry, DiningArea, SeparateFormalDiningRoom, DualSinks, EntranceFoyer, EatInKitchen, HighCeilings, JettedTub, CustomMirrors, Pantry, SittingAreaInPrimary, Storage, SeparateShower, UpperLevelPrimary, WalkInClosets
  • Equipment / Appliances: Dryer, Dishwasher, FreeStandingFreezer, Disposal, GasRange, GasWaterHeater, IceMaker, Microwave, Oven, Refrigerator, WaterSoftener, WaterHeater, Washer
  • Heating Description: Central, Electric, NaturalGas
  • Cooling Description: CentralAir, CeilingFans, Electric
Building and Construction
  • Floor Description: Carpet,Wood
  • Windows/Treatment: Drapes
  • Year Built: 2015
  • Style: Mediterranean
Waterfront and Water Access
  • Waterfront Frontage: Yes
School Information
  • Elementary School: Jerry Thomas
  • Middle School: Independence
  • Senior High School: Jupiter
Other Property Info
  • Garage: 3
  • Listing Date: 2023-02-18T15:28:41.000-00:00
  • Directions: East
  • Pets Allowed: Yes
Taxes, Fees & More
  • Maintenance Includes: CommonAreas, CableTv, MaintenanceGrounds, Security
  • Taxes: 23793.2
  • Security Information: ClosedCircuitCameras, GatedWithGuard, GatedCommunity, SmokeDetectors
  • Parking Description: Attached, Garage, GarageDoorOpener
  • Total Floors in Building: 2

Apples-to-Apples Comparables

 Closest-Match Comparables
See closest-match comps for this subdivision
No obligation
Verified
Trends
Insights
Best of Luxury Realty
Talk to a local advisor
Licensed advisors answering your questions across Jupiter, FL
01
Licensed Brokerage
02
Local Advisors
03
Direct Answers
Exclusive real estate service partner

Price History

Current
$3.1M
High
$3.5M
Low
$3.1M
Total Change
-10.1%
$3.5M$3.3M$3.1MFeb 23May 23
Date
Event
Price
Change
Price Per
05/01/2023
Sold
$3.1M
-10.14%
$617 ft2
$6,646 m2
02/18/2023
Listed
$3.5M
 
$687 ft2
$7,396 m2
05/01/2023
$3.1M
Event
Sold
Change
-10.14%
Price Per
$617 ft2
$6,646 m2
02/18/2023
$3.5M
Event
Listed
Price Per
$687 ft2
$7,396 m2
Price per square foot and days on website are not provided values and are calculated by Subdivisions.
Listed by Corinne MisenarWilliam Raveis Palm Beach LLC • Buyer Agency Compensation .

Listing Location & Street View
MapStreet View

Peer Listings

Active listings from matched communities
Results 0 of 0
No listings found
Try adjusting your filters or changing your location to see available listings
Turn on listing alerts and we'll notify you
when matching listings appear

Scores

Walk Score®
Car-Dependent. Almost all errands require a car
1

100
Bike Score®
Somewhat Bikeable. Minimal bike infrastructure
28

100
Sound Score®
Bearable noise
78

100
Airport Score
Close to airports. Noticeable airport activity
0

100
Traffic Score
Congested area. Frequent traffic delays
29

100
Local Score
Limited local amenities nearby
0

100
Community Snapshot
2 – 5 BR
Bedrooms
$860K – $2.6M
Price Tier
1,958 - 6,466
SqFt Range
2015
Year Build
2
Total Floors

Subdivision Amenities

Bocce Court
Clubhouse
Fitness Center
Golf Course
Management
Pickleball
Playground
Pool
Private Membership
Putting Greens
Recreation Facilities
Restaurant
Sauna
Sidewalks

Jupiter
Mid-Tier
Mid-Tier Homes & Condos