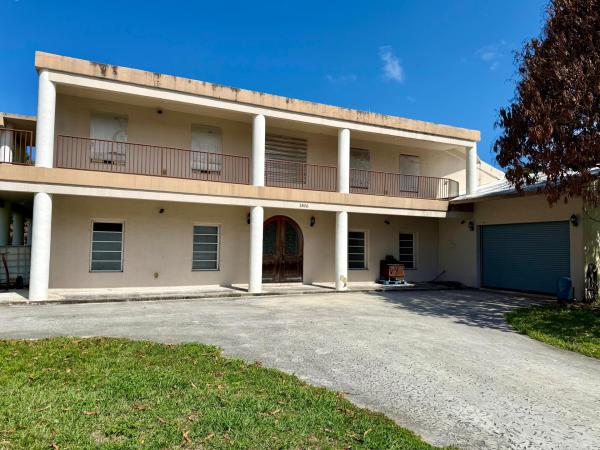
Sunrise Terrace, 1806 S 29th St

3
Beds
3
Baths
3,600
SqFt
$528
$/SqFt
Entry-Level House
Built in 2009
1 Parking
Balcony
Some photos have been digitally altered to show rooms vacant. All Permanent structural element remain unchanged. Unique ICF (Insulated Concrete Form) construction featuring 5" insulation and 6" poured concrete walls, along with a concrete roof reinforced with rebar tied into the walls—built for durability and long-term performance. The property offers approximately 6,000 sq. ft. under roof (priced at $250 per sq. ft.), not including an additional 2,200 sq. ft. of wraparound porches spanning both levels. Zoned and city-compliant for a small retail business, the property includes two points of access and a separate private drive. The current business generated over $450k in gross revenue in 2025, with projected growth exceeding $550k in 2026. A six-month training period is available for a smooth transition. The home is currently configured as a 3-bedroom, 3-bath layout with 3,600 sqft of living space 1,600 sq. ft. of workspace, and a 750 sq. ft. mother-in-law suite. The suite has a private entrance and can easily serve as a showroom or guest quarters. The flexible layout also lends itself to uses such as a halfway house, sober living facility, or assisted living setup. Fully handicap accessible, the property features 3-foot-wide doorways and a 4-foot-wide staircase. Conveniently located near shopping, major highways, schools, a trauma hospital, IRSC, and just 5 miles from the beach. Situated on an oversized corner lot comprising four parcels, the fenced yard includes mature fruit trees and offers ample space for gardening, recreation, pets, or future expansion.
MLS Number: B26020441
On Site: 145 Days
Updated: 4 Days ago
Page Views: 0

Features

Bedrooms
  • Bedrooms: 3
Bathrooms
  • Bathrooms: 3
  • Half Bathrooms: No info
Exterior and Lot Features
  • Exterior Features: Balcony, Barbecue, OutdoorLivingArea, RoomForPool
Interior, Heating and Cooling
  • Interior Features: Bathtub, CathedralCeilings, DiningArea, SeparateFormalDiningRoom, DualSinks, HighCeilings, KitchenDiningCombo, Pantry, SittingAreaInPrimary, Storage, SoakingTub, SeparateShower, UpperLevelPrimary, VaultedCeilings, WalkInClosets
  • Equipment / Appliances: Cooktop, Dishwasher, GasCooktop, GasRange, GasWaterHeater, Microwave, Oven, Range, Refrigerator, WaterSoftener, WaterHeater
  • Heating Description: Central,SpaceHeater
  • Cooling Description: CentralAir, CeilingFans
Building and Construction
  • Floor Description: Concrete, CeramicTile, Other, Terrazzo, Vinyl
  • Construction Type: House
  • Year Built: 2009
Waterfront and Water Access
  • Waterfront Frontage: No info
School Information
    Other Property Info
    • Garage: 1
    • Listing Date: 2026-04-26T10:39:25.000-00:00
    • Directions: West
    • Pets Allowed: NoPetRestrictions, Yes
    Taxes, Fees & More
    • Taxes: 1678.2
    • Real Estate Taxes: 118087
    • Security Information: ClosedCircuitCameras
    • Parking Description: Attached, Concrete, Driveway, Garage, GarageDoorOpener, Guest, RvAccessParking, OnStreet, Unpaved
    • Total Floors in Building: 2

    Apples-to-Apples Comparables

     Closest-Match Comparables
    See closest-match comps for this subdivision
    No obligation
    Verified
    Trends
    Insights
    Best of Luxury Realty
    Talk to a local advisor
    Licensed advisors answering your questions across Fort Pierce, FL
    01
    Licensed Brokerage
    02
    Local Advisors
    03
    Direct Answers
    Exclusive real estate service partner

    Price History

    Date
    Event
    Price
    Change
    Price Per
    04/26/2026
    Listed
    $1.9M
     
    $528 ft2
    $5,681 m2
    04/26/2026
    $1.9M
    Event
    Listed
    Price Per
    $528 ft2
    $5,681 m2
    Price per square foot and days on website are not provided values and are calculated by Subdivisions.
    Listed by Margaret ShawBranca Realty Professionals, L • Buyer Agency Compensation .

    Listing Location & Street View
    MapStreet View

    Peer Listings

    Active listings from matched communities
    Results 0 of 0
    No listings found
    Try adjusting your filters or changing your location to see available listings
    Turn on listing alerts and we'll notify you
    when matching listings appear

    Scores

    Walk Score®
    Somewhat Walkable. Some errands can be accomplished on foot
    51

    100
    Bike Score®
    Somewhat Bikeable. Minimal bike infrastructure
    43

    100
    Sound Score®
    Bearable noise
    78

    100
    Airport Score
    Close to airports. Noticeable airport activity
    0

    100
    Traffic Score
    Congested area. Frequent traffic delays
    29

    100
    Local Score
    Limited local amenities nearby
    1

    100
    Community Snapshot
    3 – 3 BR
    Bedrooms
    $1.9M – $1.9M
    Price Tier
    792 - 3,600
    SqFt Range
    1978
    Year Build
    1
    Total Floors

    Subdivision Amenities

    None

    Fort Pierce
    Entry-Level
    Entry-Level Homes & Condos