4
Beds
41/2
Baths
3,800
SqFt
Status
Active
Parking
2.5
Size
3,800 SqFt (353 m2)
Price
$10.53/SqFt ($113.31/m2)
Type
House
Built
2025
MLS Number
B26066370
View
Garden,Pool
On Site
25 Days
Updated
0 Days ago
Page Views
0
FURNISHED
NEW CONSTRUCTION ~Blt. 2025
New Construction is the listings in the subdivision built in the last 2 years and in most cases never been occupied.
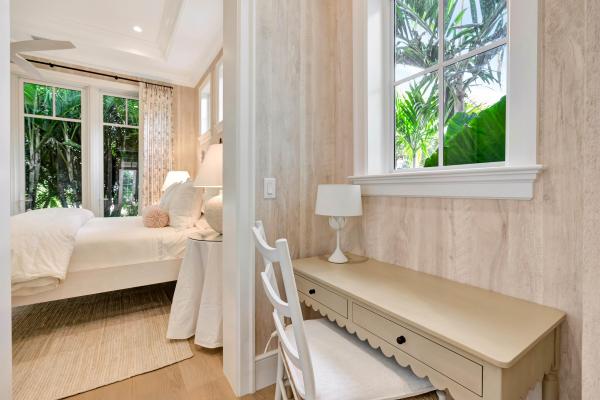
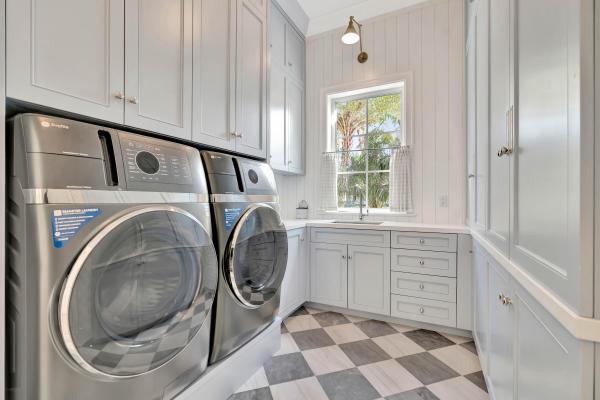
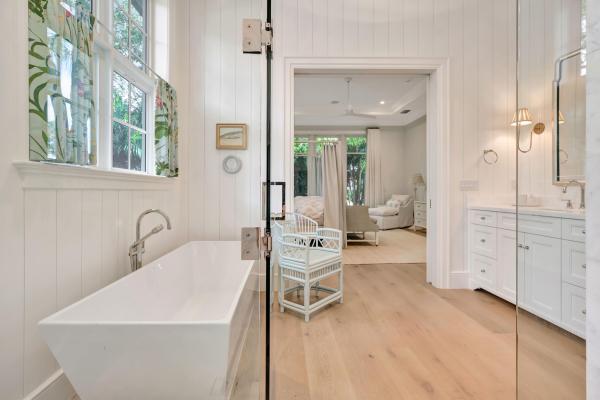
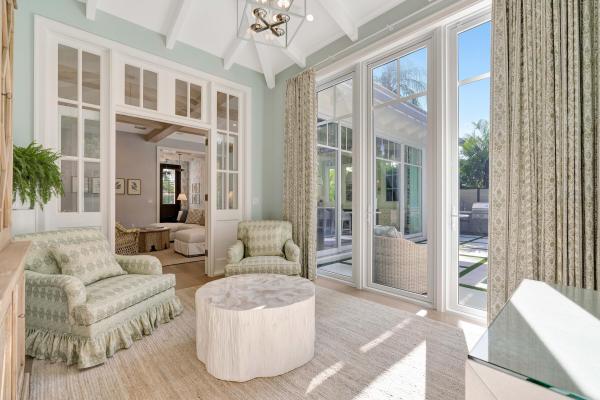
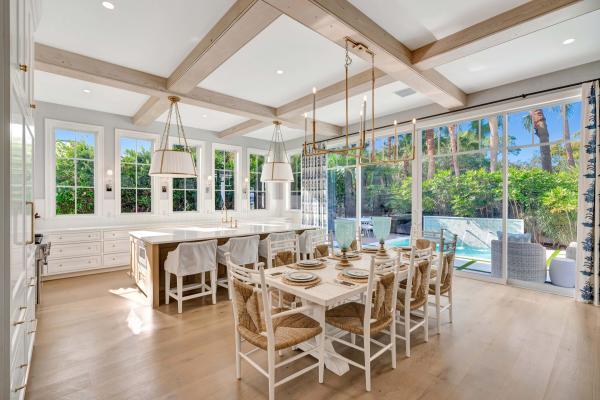
Annual & Seasonal tennants will have no access to club or amenities. Annual rent $25,000 monthly and seasonal $40,000 a month. Discover the pinnacle of luxury living behind the prestigious gates of The Loxahatchee Club in Jupiter, Florida. This exceptional new-construction residence is now available for lease fully furnished and turnkey, offering a rare opportunity to experience one of the Northern Palm Beaches' most distinguished private communities in a home designed and executed at the highest level. A masterful collaboration between Maxwell Building, one of South Florida's most respected custom homebuilders, and nationally acclaimed Kara Miller Interiors, this residence represents an extraordinary combination of architecture, craftsmanship, and sophisticated interior design. When these two industry leaders unite, the result is nothing short of exceptional. The thoughtfully designed floor plan offers four full baths, a stylish powder room, a private study, and a spacious 2.5-car garage, all crafted to deliver refined comfort, functionality, and effortless elegance. Offered fully furnished and turnkey, the residence is ready to enjoy from the moment you arrive. Luxury is evident throughout, from the Thermador paneled appliance package and wide-plank oak hardwood flooring to Visual Comfort designer lighting and premium Waterworks plumbing fixtures. At the heart of the home, the gourmet kitchen is a true showpiece, featuring exquisite quartz countertops with subtle veining, perfectly suited for both everyday living and entertaining. The spa-inspired baths combine quartz and Carrera marble to create tranquil, beautifully appointed spaces. Architectural millwork elevates every room, including wood box beam ceilings, shiplap accent walls, paneled jambs, and beautifully framed windows and sills, all finished in a rich, high-gloss oil-based paint that reflects the home's exceptional craftsmanship. Outside, a private resort-style retreat awaits. A heated swimming pool that converts to a spa anchors the outdoor living space, complemented by a fully equipped summer kitchen with stainless steel grill and beverage center—ideal for entertaining guests or enjoying quiet evenings beneath the Florida sky. This is a rare opportunity to lease a fully furnished, turnkey new-construction residence created by two of the region's most respected names in luxury homebuilding and interior design. Simply arrive, settle in, and experience the best of Jupiter living in one of its most exclusive private communities.
Features

Bedrooms
  • Bedrooms: 4
Bathrooms
  • Bathrooms: 4
  • Half Bathrooms: 1
Exterior and Lot Features
  • Exterior Features: Awnings, BuiltInBarbecue, Barbecue, Lighting, OutdoorKitchen, OutdoorLivingArea, OutdoorShower
  • View: Garden,Pool
Interior, Heating and Cooling
  • Interior Features: Bathtub, ClosetCabinetry, CathedralCeilings, DualSinks, EntranceFoyer, KitchenIsland, LivingDiningRoom, MainLevelPrimary, SoakingTub, VaultedCeilings, WalkInClosets
  • Equipment / Appliances: Cooktop, Dryer, Dishwasher, FreeStandingFreezer, Disposal, GasRange, Microwave, Refrigerator, Washer
  • Heating Description: Central,Electric
  • Cooling Description: CentralAir,Electric
Building and Construction
  • Floor Description: Marble,Wood
  • Year Built: 2025
Waterfront and Water Access
  • Waterfront Frontage: No info
School Information
  • Elementary School: Jerry Thomas
  • Middle School: Independence
  • Senior High School: Jupiter
Other Property Info
  • Garage: 2.5
  • Listing Date: 2026-08-20T09:45:00.000-00:00
  • Directions: East
  • Pets Allowed: No
Taxes, Fees & More
  • Security Information: FireAlarm, GatedWithGuard, GatedCommunity, SmokeDetectors, SecurityGuard
  • Parking Description: Attached, Garage, GarageDoorOpener
  • Total Floors in Building: 2

Apples-to-Apples Comparables

 Closest-Match Comparables
See closest-match comps for this subdivision
No obligation
Verified
Trends
Insights
Best of Luxury Realty
Talk to a local advisor
Licensed advisors answering your questions across Jupiter, FL
01
Licensed Brokerage
02
Local Advisors
03
Direct Answers
Exclusive real estate service partner

Price History

Current
$40K
High
$40K
Low
$25K
Total Change
60%
$42K$33K$23KAug 26Aug 26Aug 26
Date
Event
Price
Change
Price Per
08/19/2026
Price Reduced
$40K
0%
$11 ft2
$113 m2
08/19/2026
Price Increased
$40K
60%
$11 ft2
$113 m2
08/20/2026
Listed
$25K
 
$7 ft2
$71 m2
08/19/2026
$40K
Event
Price Reduced
Change
0%
Price Per
$11 ft2
$113 m2
08/19/2026
$40K
Event
Price Increased
Change
60%
Price Per
$11 ft2
$113 m2
08/20/2026
$25K
Event
Listed
Price Per
$7 ft2
$71 m2
Price per square foot and days on website are not provided values and are calculated by Subdivisions.
Listed by Bradley BallFrankel Ball Realty LLC • Buyer Agency Compensation .

Listing Location & Street View
MapStreet View

Peer Listings

Active listings from matched communities
Results 0 of 0
No listings found
Try adjusting your filters or changing your location to see available listings
Turn on listing alerts and we'll notify you
when matching listings appear

Scores

Walk Score®
Car-Dependent. Almost all errands require a car
10

100
Bike Score®
Somewhat Bikeable. Minimal bike infrastructure
29

100
Community Snapshot
3 – 4 BR
Bedrooms
$40K – $40K
Price Tier
1,606 - 5,772
SqFt Range
1990
Year Build
1
Total Floors

Subdivision Amenities

Bocce Court
Clubhouse
Elevators
Fitness Center
Golf Course
Library
Management
None
Playground
Pool
Private Membership
Putting Greens
Restaurant
Sauna
Sidewalks

Jupiter
High-End
High-End Homes & Condos

Maplewood Communities in Jupiter, FL