Long Lake Estates, 18800 Long Lake Dr

$5.2M17.3%
$4,300,000
7
Beds
91/2
Baths
7,577
SqFt
Status
Sold - Aug 17, 2026
Parking
4
Size
7,577 SqFt (704 m2)
Price
$568/SqFt ($6,109/m2)
Type
House
Built
1996
HOA
$573/MO
MLS Number
R11166201
View
Garden,Lake,Pond
On Site
204 Days
Updated
27 Days ago
Page Views
0
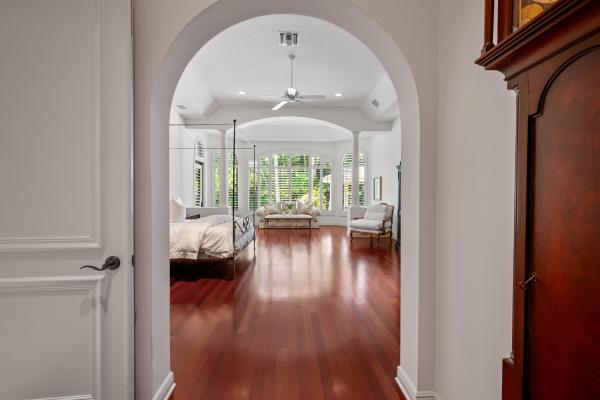
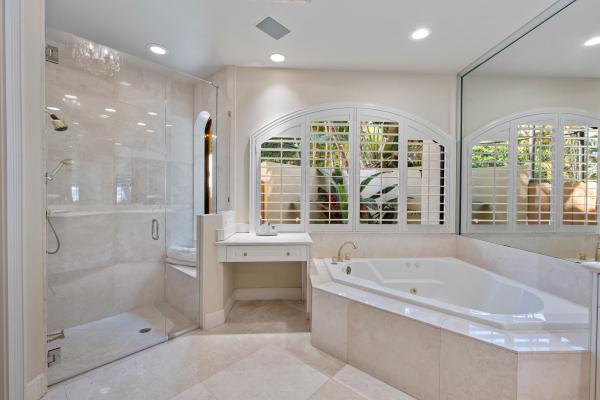
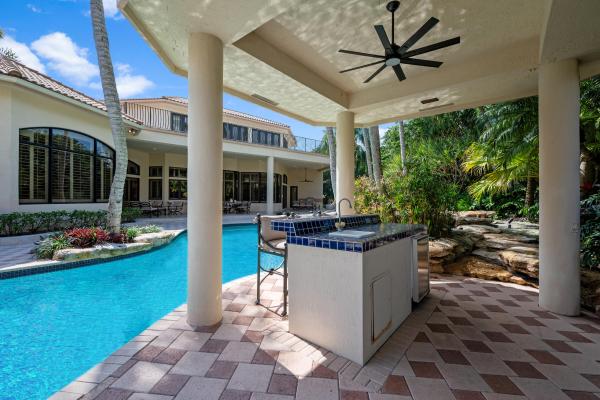
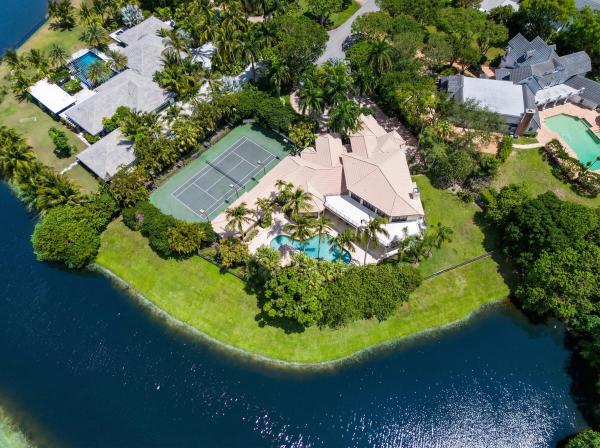
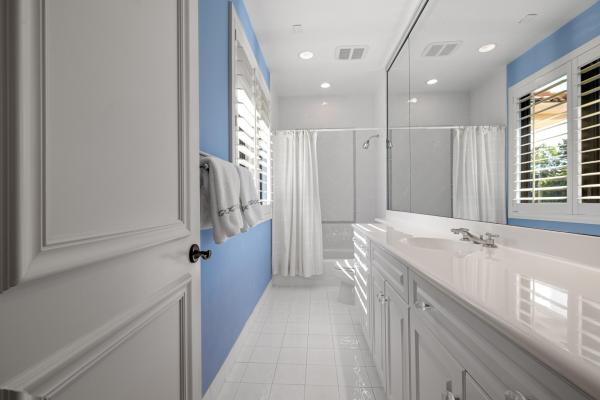
Nestled on a serene cul-de-sac within the prestigious gated community of Long Lake Estates, this sprawling lakefront estate on more than an acre offers the ultimate in luxury living. Spanning 7,577 of interior square feet and boasting 7 bedrooms, 9.5 baths, including a private guest house, every detail has been thoughtfully designed to accommodate grand scale entertaining while maintaining the warmth and comfort of every day living. Soaring ceilings create an immediate sense of grandeur, complimented by w richly wood paneled office that offers both sophistication and privacy. A spacious formal dining room sets the stage for elegant gatherings, while the grand great room complete with wet bar is perfectly designed for effortless entertaining. The chef's kitchen with breakfast area flows seamlessly into a large family room with a cozy fireplace, creating the heart of the home. Both the great room and family room overlook the breathtaking backyard, blending indoor elegance with serene outdoor beauty. The expansive primary suite is conveniently located on the ground floor and serves as a true private retreat, featuring a spacious sitting area along with separate his and hers bathrooms and custom closets. A powder room, guest suite and laundry room complete the first level. Upstairs, you'll find three additional bedrooms, along with an oversized ensuite that offers incredible flexibility-perfect as media room, game room, or additional living space for relaxing and entertaining. French doors open to a charming private balcony. Outdoors, enjoy a spectacular free-form pool, private tennis court with professional lighting, summer kitchen, wet bar, multiple seating areas, 350 feet of lakefront, and a separate guest house that can also function beautifully as a cabana. This home is truly an entertainer's paradise.
Features

Bedrooms
  • Bedrooms: 7
Bathrooms
  • Bathrooms: 9
  • Half Bathrooms: 1
Exterior and Lot Features
  • Exterior Features: BuiltInBarbecue, Balcony, Barbecue, Lighting, OutdoorKitchen, OutdoorLivingArea, TennisCourts
  • View: Garden,Lake,Pond
Interior, Heating and Cooling
  • Interior Features: WetBar, BreakfastBar, BuiltInFeatures, BreakfastArea, ClosetCabinetry, CathedralCeilings, DiningArea, SeparateFormalDiningRoom, DualSinks, EntranceFoyer, EatInKitchen, HighCeilings, JettedTub, KitchenIsland, CustomMirrors, MainLevelPrimary, MultipleEnSuiteBathrooms, SittingAreaInPrimary, SplitBedrooms, SeparateShower, VaultedCeilings
  • Equipment / Appliances: Dryer, Dishwasher, ElectricRange, FreeStandingFreezer, Disposal, Microwave, Oven, Refrigerator, Washer
  • Heating Description: Central,Electric
  • Cooling Description: CentralAir, CeilingFans
Building and Construction
  • Floor Description: Carpet,Marble,Wood
  • Windows/Treatment: Arched, Blinds, Drapes, Other, PlantationShutters
  • Construction Type: House
  • Year Built: 1996
  • Style: Mediterranean
Waterfront and Water Access
  • Waterfront Frontage: Yes
School Information
  • Elementary School: Whispering Pines (Palm Beach)
  • Middle School: Omni
  • Senior High School: Olympic Heights
Other Property Info
  • Garage: 4
  • Listing Date: 2026-02-24T08:14:51.000-00:00
  • Directions: East
  • Pets Allowed: BreedRestrictions, Yes
Taxes, Fees & More
  • Maintenance Includes: Security
  • Taxes: 27834.9
  • Security Information: SecuritySystemOwned, GatedWithGuard, GatedCommunity, SmokeDetectors, SecurityGuard
  • Parking Description: Attached, CircularDriveway, Garage, GarageDoorOpener
  • Total Floors in Building: 2

Apples-to-Apples Comparables

 Closest-Match Comparables
See closest-match comps for this subdivision
No obligation
Verified
Trends
Insights
Best of Luxury Realty
Talk to a local advisor
Licensed advisors answering your questions across Boca Raton, FL
01
Licensed Brokerage
02
Local Advisors
03
Direct Answers
Exclusive real estate service partner

Price History

Current
$4.3M
High
$5.2M
Low
$4.3M
Total Change
-17.3%
$5.3M$4.8M$4.2MFeb 26Apr 26Apr 26Aug 26
Date
Event
Price
Change
Price Per
08/17/2026
Sold
$4.3M
0%
$568 ft2
$6,109 m2
04/21/2026
Price Reduced
$4.3M
-13.57%
$568 ft2
$6,109 m2
04/21/2026
Price Reduced
$5M
-4.33%
$657 ft2
$7,068 m2
02/24/2026
Listed
$5.2M
 
$686 ft2
$7,387 m2
08/17/2026
$4.3M
Event
Sold
Change
0%
Price Per
$568 ft2
$6,109 m2
04/21/2026
$4.3M
Event
Price Reduced
Change
-13.57%
Price Per
$568 ft2
$6,109 m2
04/21/2026
$5M
Event
Price Reduced
Change
-4.33%
Price Per
$657 ft2
$7,068 m2
02/24/2026
$5.2M
Event
Listed
Price Per
$686 ft2
$7,387 m2
Price per square foot and days on website are not provided values and are calculated by Subdivisions.
Listed by Ina BloomCompass Florida LLC • Buyer Agency Compensation .

Listing Location & Street View
MapStreet View

Peer Listings

Active listings from matched communities
Results 0 of 0
No listings found
Try adjusting your filters or changing your location to see available listings
Turn on listing alerts and we'll notify you
when matching listings appear

Scores

Walk Score®
Car-Dependent. Almost all errands require a car
4

100
Bike Score®
Somewhat Bikeable. Minimal bike infrastructure
33

100
Community Snapshot
5 – 8 BR
Bedrooms
$2.2M – $20M
Price Tier
1,144 - 12,414
SqFt Range
1995
Year Build
2
Total Floors

Subdivision Amenities

None
Pool
Security

Boca Raton
High-End
High-End Homes & Condos