Old Trail, 18925 SE Old Trail Dr

4
Beds
4
Baths
3,215
SqFt
$498
$/SqFt
Sold - Jan 10, 2022
Premium House
Built in 2019
2 Parking
GolfCourse View
$200/mo HOA
Built In Barbecue
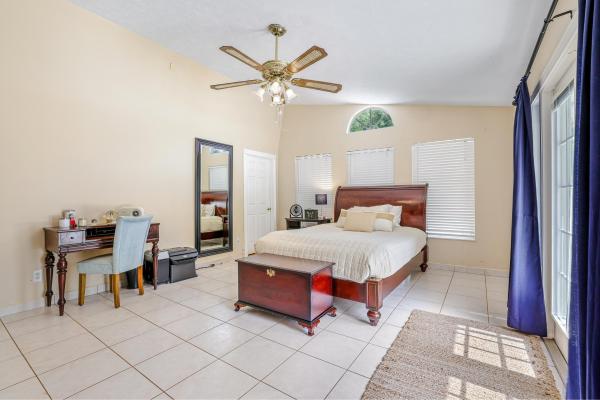
Stunningly designed and built this truly custom one story residence has it all. Located in the premier gated community of Old Trail overlooking the newly redesigned Fazio golf course with wide views. It all starts when you pull in to the circular brick pavered drive with gorgeous landscaping and impeccably maintained. On the front porch inviting custom coquina stone and beautiful wood front door all accentuated with hardi plank siding for that clean coastal look, Beautiful exterior lighting and shutters complete the look. As you enter, you are welcomed into an amazing Great Room with wood paneled accent wall, exposed wood beams with metal accents and tons of windows and expansive sliders to allow so much natural light and views. The gourmet kitchen is an entertainer's dream. Beautifully designed with an expansive island and sink with custom cabinetry self close drawers and designer fixtures and lighting. High end stainless steel appliances with upgraded gas range, hood and designer back splash. The Island is outfitted with eat in area with ample seating with the lower part of the Island in wood. There is a wonderful built in with large countertop, cabinetry and wine fridge with a convenient pass through to the summer kitchen. Throughout the home are luxury finished which include white oak wood floors in the main living areas and Master Bedroom. Soaring ceiling heights in the Great Room with upgraded linear ac Nest and UV system. Designer lighting, fixtures and plantation shutters throughout. Exquisite Master Bedroom and closet details with wood accents and stunning cabinetry and shelving. Master Bath appointed with designer tile floors, frameless glass shower, dual shower fixtures with rain head and tile to the ceiling. There are three lovely guest suites each with their own theme, closets, wainscoat and beautiful ceiling details. Expansive glass sliders draw your eye outside to the beautiful covered loggia with motorized screens and wood burning fireplace. Outfitted with a wonderful bar area and summer kitchen for all your entertaining needs. Great golf course views from the backyard which is ideal for play time. Membership available at Jonathan's Landing which is out your back door.
MLS Number: R10747782
On Site: 1819 Days
Updated: 62 Days ago
Page Views: 0

Features

Bedrooms
  • Bedrooms: 4
Bathrooms
  • Bathrooms: 4
  • Half Bathrooms: No info
Exterior and Lot Features
  • Exterior Features: BuiltInBarbecue, Barbecue, Lighting, OutdoorKitchen, OutdoorLivingArea, RoomForPool
  • View: GolfCourse
Interior, Heating and Cooling
  • Interior Features: BreakfastBar, BuiltInFeatures, Bathtub, ClosetCabinetry, CathedralCeilings, DualSinks, KitchenIsland, LivingDiningRoom, CustomMirrors, MainLevelPrimary, SoakingTub, SeparateShower, VaultedCeilings, WalkInClosets
  • Equipment / Appliances: Dryer, Dishwasher, FreeStandingFreezer, Disposal, GasRange, IceMaker, Microwave, Refrigerator, WaterSoftener, Washer
  • Heating Description: Central
  • Cooling Description: CentralAir, CeilingFans
Building and Construction
  • Floor Description: Carpet,Wood
  • Windows/Treatment: PlantationShutters
  • Year Built: 2019
  • Style: Other
Waterfront and Water Access
  • Waterfront Frontage: No info
School Information
  • Elementary School: Crystal Lake (Martin)
  • Middle School: Dr. David L. Anderson
  • Senior High School: South Fork
Other Property Info
  • Garage: 2
  • Listing Date: 2021-09-24T16:55:47.000-00:00
  • Directions: West
  • Pets Allowed: Yes
Taxes, Fees & More
  • Maintenance Includes: CableTv, Security, Trash
  • Taxes: 11304.5
  • Security Information: SecuritySystemOwned, GatedWithGuard, GatedCommunity
  • Parking Description: Attached, CircularDriveway, Garage, GarageDoorOpener
  • Total Floors in Building: 1

Apples-to-Apples Comparables

 Closest-Match Comparables
See closest-match comps for this subdivision
No obligation
Verified
Trends
Insights
Best of Luxury Realty
Talk to a local advisor
Licensed advisors answering your questions across Jupiter, FL
01
Licensed Brokerage
02
Local Advisors
03
Direct Answers
Exclusive real estate service partner

Price History

Current
$1.6M
High
$1.7M
Low
$1.6M
Total Change
-8.5%
$1.8M$1.7M$1.6MJan 22Jan 22Jun 26
Date
Event
Price
Change
Price Per
06/14/2026
Sold
$1.6M
0%
$498 ft2
$5,357 m2
01/09/2022
Price Reduced
$1.6M
-8.52%
$498 ft2
$5,357 m2
01/14/2022
Listed
$1.7M
 
$544 ft2
$5,856 m2
06/14/2026
$1.6M
Event
Sold
Change
0%
Price Per
$498 ft2
$5,357 m2
01/09/2022
$1.6M
Event
Price Reduced
Change
-8.52%
Price Per
$498 ft2
$5,357 m2
01/14/2022
$1.7M
Event
Listed
Price Per
$544 ft2
$5,856 m2
Price per square foot and days on website are not provided values and are calculated by Subdivisions.
Listed by Michael GazlayK2 Realty, Inc. (NPB) • Buyer Agency Compensation .

Listing Location & Street View
MapStreet View

Peer Listings

Active listings from matched communities
Results 1 of 1
Imperial Woods, 19780 Castlewood Dr, Jupiter, Florida 33458, image 1
$1,479,000
House for sale in Imperial Woods
19780 Castlewood Dr, Jupiter, FL 33458

Scores

Walk Score®
Car-Dependent. Almost all errands require a car
5

100
Bike Score®
Somewhat Bikeable. Minimal bike infrastructure
33

100
Sound Score®
Very quiet
91

100
Airport Score
Close to airports. Noticeable airport activity
0

100
Traffic Score
Congested area. Frequent traffic delays
15

100
Local Score
Limited local amenities nearby
0

100
Community Snapshot
5 – 5 BR
Bedrooms
$2M – $2M
Price Tier
2,288 - 5,100
SqFt Range
2002
Year Build
1
Total Floors

Subdivision Amenities

Clubhouse
Golf Course
Park

Jupiter
Premium
Premium Homes & Condos

Ranch Colony Communities in Jupiter, FL