Saturnia, 19123 Two River Ln

$1.5M8.7%
$1,370,000
4
Beds
21/2
Baths
3,587
SqFt
Status
Sold - Aug 26, 2026
Parking
3
Size
3,587 SqFt (333 m2)
Price
$382/SqFt ($4,111/m2)
Type
House
Built
2000
HOA
$541/MO
MLS Number
B26040614
View
Lake,Pool,Water
On Site
95 Days
Updated
7 Days ago
Page Views
0
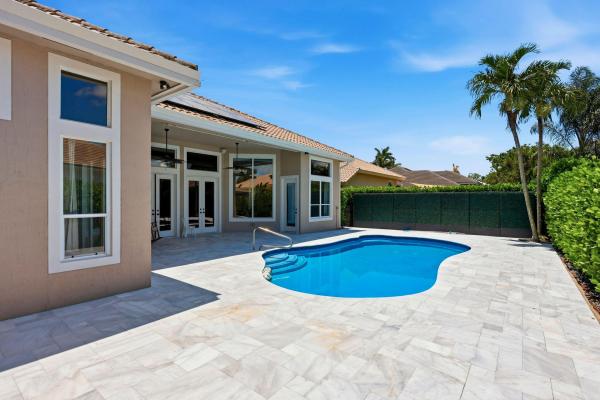
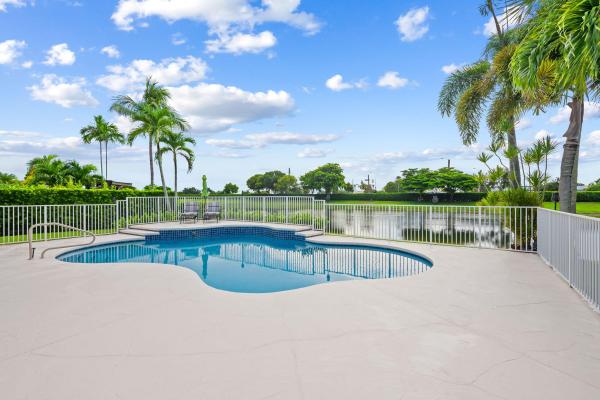
Welcome to this stunning two-story lakefront masterpiece in Boca Raton's coveted development, Saturnia. Upon entering, you'll find a well-lit, airy modern space, boasting high ceilings, designer-detailed updates throughout, and sweeping views of the lake and modern pool. As you reach the top of the grand staircase you'll encounter 3 sizable bedrooms, a full bathroom with double-sinks, and a large loft which oversees the formal living room and entryway downstairs. The expansive first-floor primary suite features walk-in closets, a large en-suite bathroom, an additional sitting area with Bay windows, and private access to the pool. The three car garage is just past the laundry room's brand new LG ThinQ SMART front loading washer and dryer and sink. Residents can easily... entertain with the open concept eat-in kitchen and living area. The living room opens to the backyard, offering the desirable indoor-outdoor Florida lifestyle. Just outside the sliding doors you'll be presented with the backyard lounge, a sandblasted marble patio, pet-friendly turf, and the star outdoor feature: the resort-style pool. The new, modern 14x32 heated and chilled pool and 14x7 champagne spa is tiled in slate, which overlooks the long view of the lake and the most gorgeous sunsets in Boca Raton. Saturnia is a manned-gated community including a fitness center, tennis courts, beautiful lap pool, clubhouse, playroom, moments from top-rated schools, parks, dining, shopping, and entertainment. You too can live this paradise-life in Boca Raton... Call to schedule your private showing today!

Features

Bedrooms
  • Bedrooms: 4
Bathrooms
  • Bathrooms: 2
  • Half Bathrooms: 1
Exterior and Lot Features
  • Exterior Features: OutdoorLivingArea
  • View: Lake,Pool,Water
Interior, Heating and Cooling
  • Interior Features: Attic, Bathtub, DiningArea, SeparateFormalDiningRoom, DualSinks, EntranceFoyer, EatInKitchen, GardenTubRomanTub, HighCeilings, KitchenIsland, LivingDiningRoom, MainLevelPrimary, Pantry, PullDownAtticStairs, SittingAreaInPrimary, SoakingTub, SeparateShower, WalkInClosets
  • Equipment / Appliances: Cooktop, Dryer, Dishwasher, EnergyStarQualifiedDryer, EnergyStarQualifiedWasher, ElectricWaterHeater, Freezer, Disposal, IceMaker, Microwave, Oven, Refrigerator, WaterHeater, Washer
  • Heating Description: Central,HeatPump
  • Cooling Description: CentralAir, CeilingFans
Building and Construction
  • Floor Description: CeramicTile,Wood
  • Windows/Treatment: Blinds,BayWindows
  • Construction Type: House
  • Year Built: 2000
  • Style: Traditional
Waterfront and Water Access
  • Waterfront Frontage: Yes
School Information
  • Elementary School: Sunrise Park
  • Middle School: Eagles Landing
  • Senior High School: Olympic Heights
Other Property Info
  • Garage: 3
  • Listing Date: 2026-06-13T00:36:11.000-00:00
  • Directions: East
  • Pets Allowed: CatsOk,DogsOk,Yes
Taxes, Fees & More
  • Maintenance Includes: CommonAreas, CableTv, Security
  • Taxes: 13902.28
  • Real Estate Taxes: 867078
  • Security Information: GatedWithGuard, GatedCommunity, SmokeDetectors
  • Parking Description: Attached, Driveway, Garage, GarageDoorOpener
  • Total Floors in Building: 2

Apples-to-Apples Comparables

 Closest-Match Comparables
See closest-match comps for this subdivision
No obligation
Verified
Trends
Insights
Best of Luxury Realty
Talk to a local advisor
Licensed advisors answering your questions across Boca Raton, FL
01
Licensed Brokerage
02
Local Advisors
03
Direct Answers
Exclusive real estate service partner

Price History

Current
$1.4M
High
$1.5M
Low
$1.4M
Total Change
-8.7%
$1.5M$1.4M$1.4MJun 26Jul 26Jul 26Aug 26Aug 26
Date
Event
Price
Change
Price Per
08/26/2026
Sold
$1.4M
0%
$382 ft2
$4,111 m2
08/26/2026
Price Reduced
$1.4M
0%
$382 ft2
$4,111 m2
07/27/2026
Price Reduced
$1.4M
-1.79%
$382 ft2
$4,111 m2
07/27/2026
Price Reduced
$1.4M
-7%
$389 ft2
$4,186 m2
06/13/2026
Listed
$1.5M
 
$418 ft2
$4,501 m2
08/26/2026
$1.4M
Event
Sold
Change
0%
Price Per
$382 ft2
$4,111 m2
08/26/2026
$1.4M
Event
Price Reduced
Change
0%
Price Per
$382 ft2
$4,111 m2
07/27/2026
$1.4M
Event
Price Reduced
Change
-1.79%
Price Per
$382 ft2
$4,111 m2
07/27/2026
$1.4M
Event
Price Reduced
Change
-7%
Price Per
$389 ft2
$4,186 m2
06/13/2026
$1.5M
Event
Listed
Price Per
$418 ft2
$4,501 m2
Price per square foot and days on website are not provided values and are calculated by Subdivisions.
Listed by Lauren BarrocasCompass Florida LLC • Buyer Agency Compensation .

Listing Location & Street View
MapStreet View

Peer Listings

Active listings from matched communities
Results 2 of 2
Crystal Pointe, 21653 Marigot Dr, Boca Raton, Florida 33428, image 1
Crystal Pointe, 21653 Marigot Dr, Boca Raton, Florida 33428, image 2
Crystal Pointe, 21653 Marigot Dr, Boca Raton, Florida 33428, image 3
$1,500,000
House for sale in Crystal Pointe
21653 Marigot Dr, Boca Raton, FL 33428
Emerald Pointe, 12621 Yardley Dr, Boca Raton, Florida 33428, image 1
Emerald Pointe, 12621 Yardley Dr, Boca Raton, Florida 33428, image 2
Emerald Pointe, 12621 Yardley Dr, Boca Raton, Florida 33428, image 3
$1,325,000
House for sale in Emerald Pointe
12621 Yardley Dr, Boca Raton, FL 33428

Scores

Walk Score®
Car-Dependent. Almost all errands require a car
18

100
Bike Score®
Somewhat Bikeable. Minimal bike infrastructure
30

100
Sound Score®
Bearable noise
78

100
Airport Score
Close to airports. Noticeable airport activity
0

100
Traffic Score
Congested area. Frequent traffic delays
28

100
Local Score
Limited local amenities nearby
0

100
Community Snapshot
4 – 5 BR
Bedrooms
$1.2M – $1.5M
Price Tier
2,560 - 4,796
SqFt Range
1999
Year Build
2
Total Floors

Subdivision Amenities

Clubhouse
Fitness Center
Maintenance
Management
Playground
Pool
Recreation Facilities
Sauna
Security
Sidewalks

Boca Raton
Premium
Premium Homes & Condos