House in Fort Pierce, FL 34949Riverpointe At The Sands, 1913 Lynx Dr
Share
Closed
3
Beds3
Baths2,080
SqFtStatus
Sold - Jan 23, 2019
Parking
2
Size
2,080 SqFt (193 m2)
Price
$214/SqFt ($2,303/m2)
Type
House
Built
2005
HOA
$290/MO
MLS Number
R10458088
View
Lake
On Site
2937 Days
Updated
64 Days ago
Page Views
0
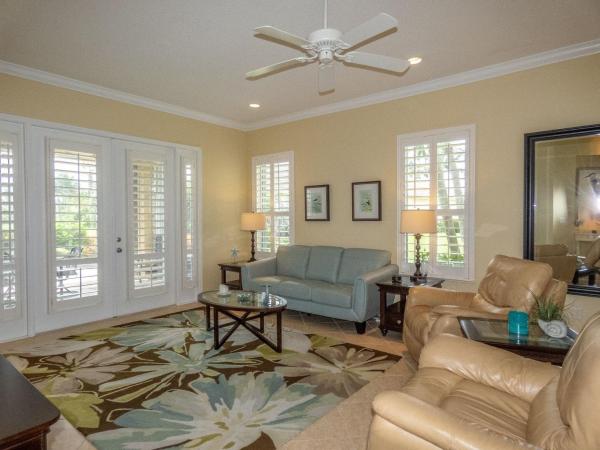
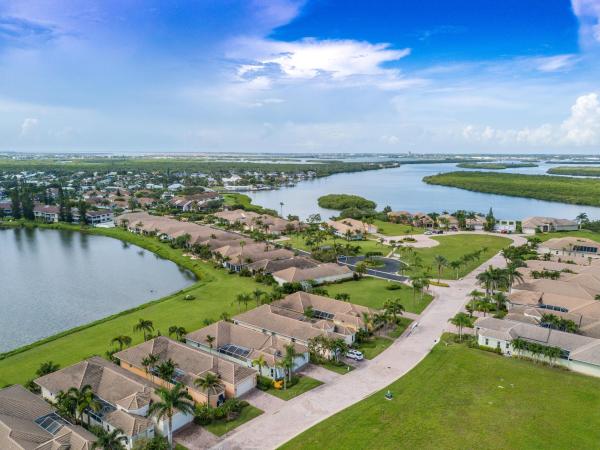
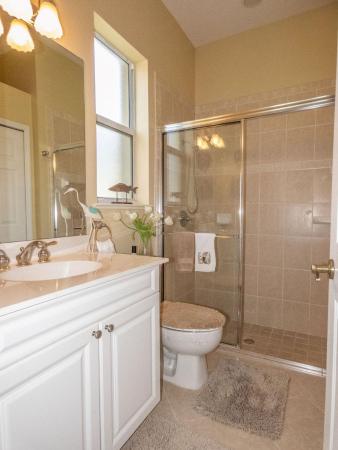
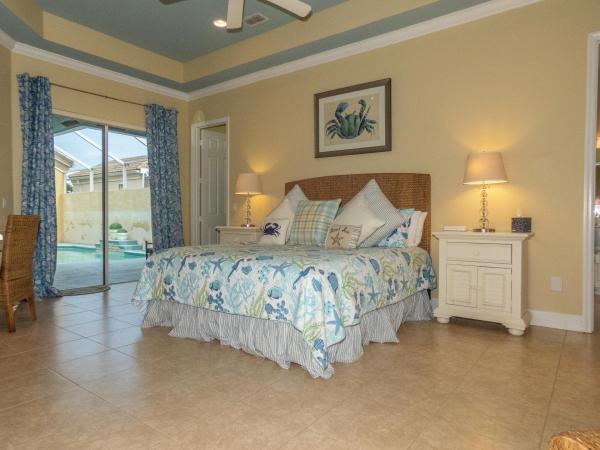
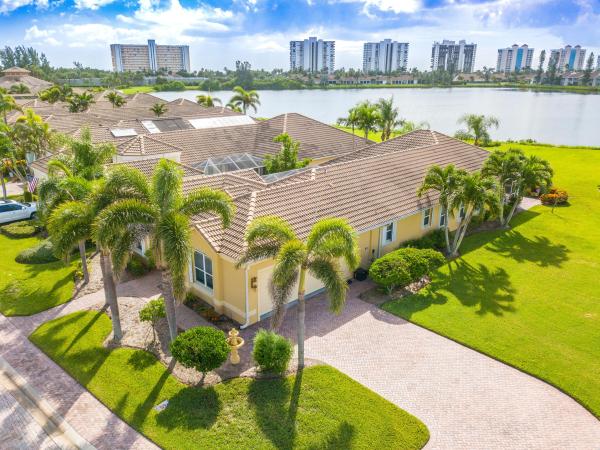
Hurry! Bring your beach towel, bring your boat; this gorgeous courtyard style 3/3 with 2 car garage on a large, private corner lakefront lot is priced for a quick sale! Located in the Sands, a unique and sought after community on North Hutchinson Island that offers beach and intracoastal access! Community boat dock offers slips available for sale or rent! Impeccable and serene decor is the perfect island getaway or stay all year! Just over 2000 sq ft of living space, huge kitchen with center island, granite counters, under and over cabinet lighting, back splash, pantry, stainless appliances incl convection oven! Counter seating, breakfast nook! Tile throughout, plantation shutters, honeycomb shades, 8' doors, high ceilings, screened back patio, screened pool area too! See supplement! Walk in to the pool area, you'll enjoy a heated swim and entertaining here! So much room for entertaining, grilling! 3rd bdrm located separately from main house, perfect for guest/in-law or office with full bath, linen closet, high ceilings, plantation shutters too! Inside, great views of the lake from the living area and master bdrm! The master suite opens to the pool area and back screened patio, offers tray ceiling & crown molding, two huge walk in closets, linen closet, double sink vanity, large walk in shower! Side load garage with extended driveway, pavers front and back, extended patio too! Rare corner location w lake views from every angle! MUST SEE! Low fees too! Community pool w picnic area, great for parties, across from the beach...come look, so much to enjoy!
Features
Bedrooms
- Bedrooms: 3
Bathrooms
- Bathrooms: 3
- Half Bathrooms: No info
Exterior and Lot Features
- Exterior Features: OutdoorLivingArea, OutdoorShower
- View: Lake
Interior, Heating and Cooling
- Interior Features: Attic, BreakfastBar, BreakfastArea, CentralVacuum, DualSinks, FamilyDiningRoom, HighCeilings, KitchenIsland, MainLevelPrimary, Pantry, PullDownAtticStairs, SplitBedrooms, SeparateShower, WalkInClosets
- Equipment / Appliances: Dryer, Dishwasher, ElectricRange, ElectricWaterHeater, IceMaker, Microwave, Refrigerator, WaterHeater, Washer
- Heating Description: Central
- Cooling Description: CentralAir, CeilingFans
Building and Construction
- Floor Description: CeramicTile
- Windows/Treatment: Blinds, Drapes, PlantationShutters
- Year Built: 2005
Waterfront and Water Access
- Waterfront Frontage: Yes
School Information
Other Property Info
- Garage: 2
- Listing Date: 2018-08-23T09:23:48.000-00:00
- Directions: Northwest
- Pets Allowed: NumberLimit,Yes
Taxes, Fees & More
- Maintenance Includes: CommonAreas, CableTv, MaintenanceGrounds, RecreationFacilities
- Taxes: 7030.75
- Security Information: GatedCommunity, SmokeDetectors
- Parking Description: Attached, Driveway, Garage, GarageDoorOpener
- Total Floors in Building: 1
Apples-to-Apples Comparables

Price History
Current
$445K
High
$460K
Low
$445K
Total Change
-3.3%Date
Event
Price
Change
Price Per
01/22/2019
Sold
$445K
-3.26%$214 ft2
$2,303 m2
11/13/2021
Listed
$460K
$221 ft2
$2,380 m2
01/22/2019
$445K
Event
Sold
Change
-3.26%Price Per
$214 ft2
$2,303 m2
11/13/2021
$460K
Event
Listed
Price Per
$221 ft2
$2,380 m2
Price per square foot and days on website are not provided values and are calculated by Subdivisions.
Listed by Angela Ackermann • Oceanside Realty Partners LLC • Buyer Agency Compensation .
Listing Location & Street View
Peer Listings
Active listings from matched communities
No listings found
Try adjusting your filters or changing your location to see available listings
Turn on listing alerts and we'll notify you
when matching listings appear
when matching listings appear
Scores
5
100
35
100
81
100
0
100
25
100
0
100
Community Snapshot
3 – 3 BR
Bedrooms
$205K – $849K
Price Tier
2,013 - 2,690
SqFt Range
2005
Year Build
1
Total Floors
Subdivision Amenities


Beach Access
Beach Rights
Boating
Cabana
Clubhouse
Library
Pickleball
Pool
Sidewalks
Fort Pierce Premium Premium Homes & Condos
- Altamira At North Hutchinson Island Condo1
- Fort Pierce Shores Mixed5
- Grand Isle Of North Hutchinson Island Condo1
- Hibiscus By The Sea Condo5
- La Entrada Del Mar Mixed5
- Maravilla Heights House2
- Ocean Harbour North Condo7
- Ocean Harbour South Condo3
- Ocean Houses At Southpointe Condo1
- Oceanique Oceanfront Condo4
- Pine Hollow Mixed10
- Queens Cove Mixed2
- Riverpointe At The Sands House3
- Rivers Edge Mixed0
- Sandra Court House0
- Sands On The Ocean Condo3
- Seascape 2 Condo2
- Southpointe House0
- Sunset Park House0
- Surfside House10
- The Atrium On The Ocean 2 Condo2
- Tropical Beach Mixed1
- Visions Mixed2
The Sands Communities in Fort Pierce, FL
Premium
Premium 1
Entry-Level
Entry-Level 3
Inactive Segment
Inactive Segment 1

The data relating to real estate for sale on this web site comes in part from the Broker Reciprocity' Program of the Regional Multiple Listing Service of Miami Dade, Broward, Palm Beach, Collier and Lee Counties. Not all listings found on this site are necessarily listed through Subdivisions.com. Real estate listings held by brokerage firms other than Subdivisions.com are marked with the Broker Reciprocity' logo or the Broker Reciprocity' thumbnail logo (little black house) and detailed information about them includes the name of the listing brokers.
Copyright © 2026 Subdivisions.com • All Rights Reserved • Made with ❤ in Miami, Florida.