Chapel Trail Estates, 19352 NW 11th St

4
Beds
21/2
Baths
2,655
SqFt
$305
$/SqFt
House
Built in 1994
2 Parking
Garden View
$184/mo HOA
Detached, One Story
Lighting
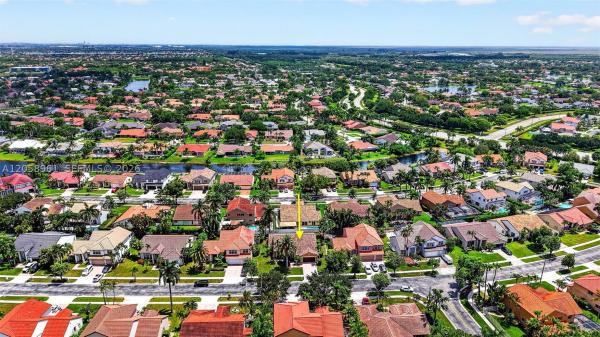
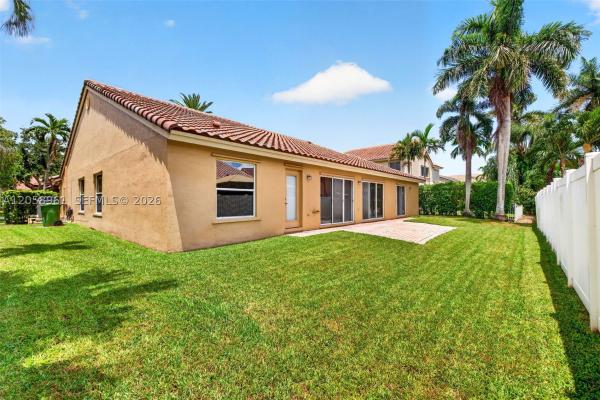
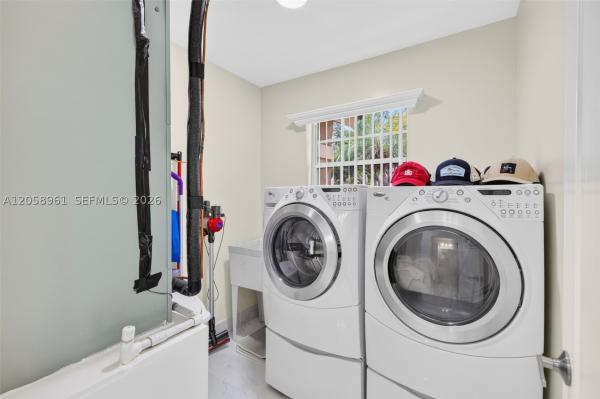
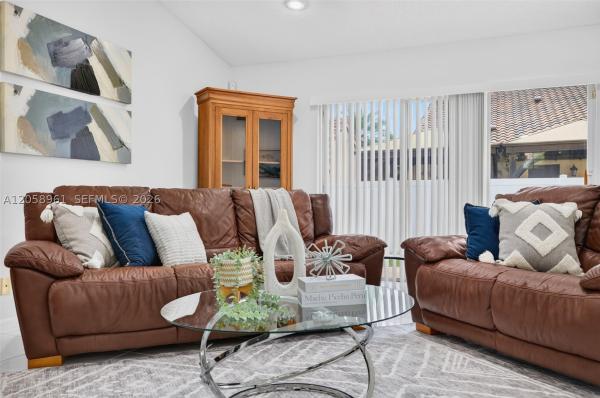
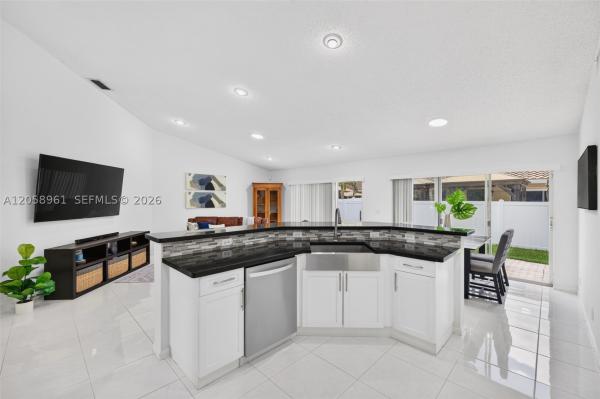
Your future home awaits in the highly desired gated community of Chapel Trail Estates! Flowing natural light welcomes you into this meticulously maintained 4-bed, 2.5-bath residence with a 2-car garage. Step into your oversized formal living room with floor-to-ceiling windows, soaring sloped ceilings & adjacent formal dining room. Spacious family room opens to an open concept kitchen fully renovated in modern style. Enjoy white shaker soft-close cabinets, dark granite counters, stylish backsplash, stainless steel appliances, Lazy Susan, pull-outs, & gorgeous farmhouse apron-front stainless steel single-bowl sink. Kitchen island with space for barstool seating. Expansive sliding doors open to the patio, perfect for entertaining! Elegant primary suite boasts double-door entry, sloped ceilings, walk-in closet & separate second closet. Enjoy a spa-inspired bath with a custom-built oversized vanity, built-in storage, soaking tub & separate shower. NEW roof 2023. A/C 2018. BRAND NEW flush mount lighting throughout. Freshly painted interiors create a blank canvas. Updated second bath features walk-in shower and serves as a cabana bath. Half bath includes additional storage cabinetry. Dedicated laundry room with Whirlpool washer/dryer & utility sink. White tile floors in main living areas. Backyard features pavers great for seating area or grilling. Front & rear sprinklers, alarm wiring, and exceptional curb appeal. Zoned for A-rated schools, with elementary school across the street!
MLS Number: A12058961
On Site: 55 Days
Updated: 4 Days ago
Page Views: 0

Features

Bedrooms
  • Bedrooms: 4
Bathrooms
  • Bathrooms: 2
  • Half Bathrooms: 1
Exterior and Lot Features
  • Exterior Features: Lighting, Patio, StormSecurityShutters
  • View: Garden
Interior, Heating and Cooling
  • Interior Features: BreakfastBar, BreakfastArea, Bathtub, ClosetCabinetry, DiningArea, SeparateFormalDiningRoom, DualSinks, EntranceFoyer, KitchenIsland, Pantry, SplitBedrooms, SeparateShower, VaultedCeilings, WalkInClosets, Attic
  • Equipment / Appliances: Dryer, Dishwasher, ElectricRange, ElectricWaterHeater, Disposal, Microwave, Refrigerator, Washer
  • Heating Description: Electric
  • Cooling Description: Electric
Building and Construction
  • Floor Description: Laminate,Tile
  • Windows/Treatment: Blinds,Drapes
  • Year Built: 1994
  • Year Built Description: Effective Year Built
  • Style: Detached,OneStory
Waterfront and Water Access
  • Waterfront Frontage: No info
School Information
  • Elementary School: Chapel Trail
  • Middle School: Silver Trail
  • Senior High School: West Broward
Other Property Info
  • Garage: 2
  • Listing Date: 2026-07-23T21:51:16.000-00:00
  • Directions: North
  • Pets Allowed: Conditional,Yes
Taxes, Fees & More
  • Maintenance Includes: CommonAreaMaintenance, CableTv, Security
  • Taxes: 4965
  • Security Information: SecurityGate, GatedCommunity, SmokeDetectors
  • Parking Description: Attached, Covered, Driveway, Garage, GarageDoorOpener

Apples-to-Apples Comparables

 Closest-Match Comparables
See closest-match comps for this subdivision
No obligation
Verified
Trends
Insights
Best of Luxury Realty
Talk to a local advisor
Licensed advisors answering your questions across Pembroke Pines, FL
01
Licensed Brokerage
02
Local Advisors
03
Direct Answers
Exclusive real estate service partner

Price History

Current
$810K
High
$824K
Low
$810K
Total Change
-1.7%
$826K$817K$808KJul 26Aug 26Sep 26
Date
Event
Price
Change
Price Per
09/08/2026
Price Reduced
$810K
-1.1%
$305 ft2
$3,284 m2
08/28/2026
Price Reduced
$819K
-0.61%
$308 ft2
$3,320 m2
07/23/2026
Listed
$824K
 
$310 ft2
$3,341 m2
09/08/2026
$810K
Event
Price Reduced
Change
-1.1%
Price Per
$305 ft2
$3,284 m2
08/28/2026
$819K
Event
Price Reduced
Change
-0.61%
Price Per
$308 ft2
$3,320 m2
07/23/2026
$824K
Event
Listed
Price Per
$310 ft2
$3,341 m2
Price per square foot and days on website are not provided values and are calculated by Subdivisions.
Listed by Gina Priscila CarvalloColdwell Banker Realty • Buyer Agency Compensation .

3D Tour

Listing Location & Street View
MapStreet View

Peer Listings

Active listings from matched communities
Results 2 of 15
Sunset Pointe At Silver Lakes, 17971 SW 12th Ct, Pembroke Pines, Florida 33029, image 1
Sunset Pointe At Silver Lakes, 17971 SW 12th Ct, Pembroke Pines, Florida 33029, image 2
Sunset Pointe At Silver Lakes, 17971 SW 12th Ct, Pembroke Pines, Florida 33029, image 3
$700,00015K
House for sale in Sunset Pointe At Silver Lakes
17971 SW 12th Ct, Pembroke Pines, FL 33029
Encantada, 18724 SW 16th St, Pembroke Pines, Florida 33029, image 1
Encantada, 18724 SW 16th St, Pembroke Pines, Florida 33029, image 2
Encantada, 18724 SW 16th St, Pembroke Pines, Florida 33029, image 3
$715,000
House for sale in Encantada
18724 SW 16th St, Pembroke Pines, FL 33029
1 - 2 of 15 Results

Scores

Walk Score®
Car-Dependent. Almost all errands require a car
9

100
Transit Score®
Minimal Transit. It is possible to get on a bus
22

100
Bike Score®
Somewhat Bikeable. Minimal bike infrastructure
27

100
Sound Score®
Bearable noise
78

100
Airport Score
Close to airports. Noticeable airport activity
0

100
Traffic Score
Congested area. Frequent traffic delays
29

100
Local Score
Limited local amenities nearby
0

100
Community Snapshot
4 – 4 BR
Bedrooms
$780K – $819K
Price Tier
2,262 - 3,426
SqFt Range
1995
Year Build
2
Total Floors

Subdivision Amenities

Maintenance
Pool

Pembroke Pines
Entry-Level
Entry-Level Homes & Condos

Chapel Trail Communities in Pembroke Pines, FL