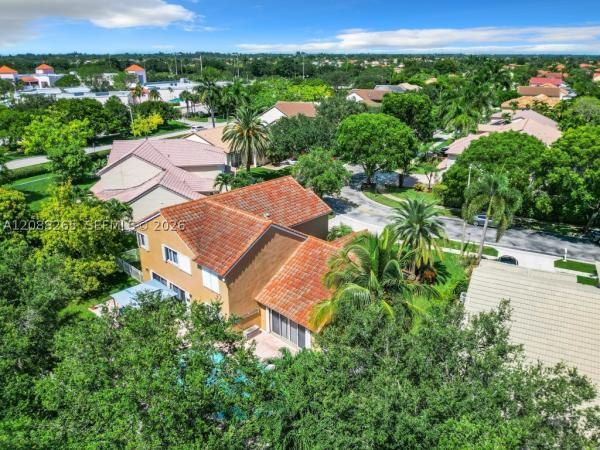
The Preserve, 20241 NW 10th St

$1M2%
$1,005,000
4
Beds
3
Baths
3,360
SqFt
Status
Sold - Jul 08, 2024
Parking
3
Size
3,360 SqFt (312 m2)
Price
$299/SqFt ($3,220/m2)
Type
House
Built
1991
HOA
$169/MO
MLS Number
R10987736
View
Lake,Pool,Preserve
On Site
848 Days
Updated
73 Days ago
Page Views
0
This 4 BD/3 BA PLUS (Excercise/Office/Den/Nursery - Bonus Room) stunning home is move-in ready & worry-free! New ROOF in 2019, New Complete IMPACT windows & doors 2023, Hurricane rated garage doors & New gutters 2024. Complete interior painting, all new interior LED lighting, new electrical switches/outlets, & updated bathrooms. New ceiling fans in bedrooms & living room. Imagine entertaining in the beautifully updated (2024), kitchen & open living room with built-in entertainment center or relax in your large covered Summer Kitchen & Outdoor Bar; watch the game or enjoy the spectacular view of the water & Nature Preserve.This home also includes a 3 Car Gar, new exterior lighting & New (2022) water heater; walking distance from Rose G Price Park (Comm. Pool, Tennis & Basketball Cts).

Features

Bedrooms
  • Bedrooms: 4
Bathrooms
  • Bathrooms: 3
  • Half Bathrooms: No info
Exterior and Lot Features
  • Exterior Features: OutdoorKitchen, OutdoorLivingArea
  • View: Lake,Pool,Preserve
Interior, Heating and Cooling
  • Interior Features: BreakfastBar, Bathtub, DualSinks, EntranceFoyer, EatInKitchen, HighCeilings, KitchenIsland, LivingDiningRoom, SplitBedrooms, SoakingTub, SeparateShower, UpperLevelPrimary, WalkInClosets
  • Equipment / Appliances: Dryer, Dishwasher, ElectricRange, ElectricWaterHeater, Microwave, Refrigerator, WaterHeater, Washer
  • Heating Description: Central,Electric
  • Cooling Description: CentralAir, CeilingFans, Electric
Building and Construction
  • Floor Description: CeramicTile, Marble, Wood
  • Windows/Treatment: Arched,Blinds
  • Year Built: 1991
  • Style: Colonial
Waterfront and Water Access
  • Waterfront Frontage: Yes
School Information
  • Elementary School: Chapel Trail
  • Middle School: Silver Trail
  • Senior High School: West Broward
Other Property Info
  • Garage: 3
  • Listing Date: 2024-05-15T18:10:45.000-00:00
  • Directions: South
  • Pets Allowed: NoPetRestrictions, Yes
Taxes, Fees & More
  • Maintenance Includes: CommonAreas, CableTv, RecreationFacilities
  • Taxes: 15190
  • Security Information: None
  • Parking Description: Attached, Covered, Garage
  • Total Floors in Building: 2

Apples-to-Apples Comparables

 Closest-Match Comparables
See closest-match comps for this subdivision
No obligation
Verified
Trends
Insights
Best of Luxury Realty
Talk to a local advisor
Licensed advisors answering your questions across Pembroke Pines, FL
01
Licensed Brokerage
02
Local Advisors
03
Direct Answers
Exclusive real estate service partner

Price History

Current
$1M
High
$1M
Low
$1M
Total Change
-2%
$1M$1M$1MMay 24Jul 24
Date
Event
Price
Change
Price Per
07/08/2024
Sold
$1M
-1.95%
$299 ft2
$3,220 m2
05/15/2024
Listed
$1M
 
$305 ft2
$3,284 m2
07/08/2024
$1M
Event
Sold
Change
-1.95%
Price Per
$299 ft2
$3,220 m2
05/15/2024
$1M
Event
Listed
Price Per
$305 ft2
$3,284 m2
Price per square foot and days on website are not provided values and are calculated by Subdivisions.
Listed by Tracie SwansonKeller Williams Realty Boca Raton • Buyer Agency Compensation .

Listing Location & Street View
MapStreet View

Peer Listings

Active listings from matched communities
Results 2 of 3
Panache At The Landings, 10262 SW 9th Ln, Pembroke Pines, Florida 33025, image 1
Panache At The Landings, 10262 SW 9th Ln, Pembroke Pines, Florida 33025, image 2
Panache At The Landings, 10262 SW 9th Ln, Pembroke Pines, Florida 33025, image 3
$950,000
House for sale in Panache At The Landings
10262 SW 9th Ln, Pembroke Pines, FL 33025
Chapel Lake Estates, 18442 NW 12th St, Pembroke Pines, Florida 33029, image 1
Chapel Lake Estates, 18442 NW 12th St, Pembroke Pines, Florida 33029, image 2
Chapel Lake Estates, 18442 NW 12th St, Pembroke Pines, Florida 33029, image 3
$923,00022K
House for sale in Chapel Lake Estates
18442 NW 12th St, Pembroke Pines, FL 33029
1 - 2 of 3 Results

Scores

Walk Score®
Car-Dependent. Almost all errands require a car
12

100
Transit Score®
Minimal Transit. It is possible to get on a bus
24

100
Bike Score®
Somewhat Bikeable. Minimal bike infrastructure
30

100
Sound Score®
Bearable noise
78

100
Airport Score
Close to airports. Noticeable airport activity
0

100
Traffic Score
Congested area. Frequent traffic delays
28

100
Local Score
Limited local amenities nearby
0

100
Community Snapshot
4 – 4 BR
Bedrooms
$846K – $846K
Price Tier
1,721 - 3,544
SqFt Range
1992
Year Build
1
Total Floors

Subdivision Amenities

Clubhouse
Park
Pool
Sidewalks

Pembroke Pines
Premium
Premium Homes & Condos

Chapel Trail Communities in Pembroke Pines, FL