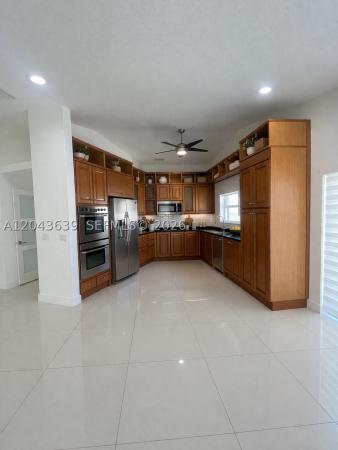
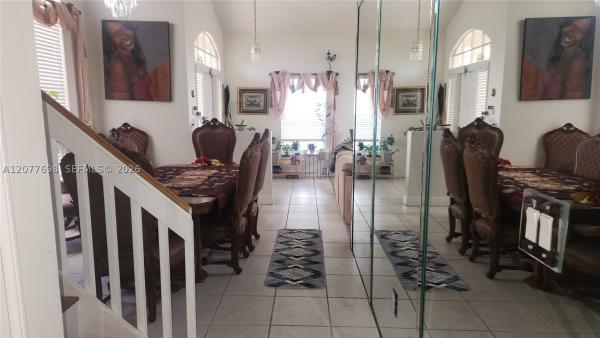
Walden Lake, 20564 SW 5th St

3
Beds
2
Baths
2,043
SqFt
$342
$/SqFt
Premium House
Built in 1998
Garden,Pool View
$129/mo HOA
Ranch
Barbecue
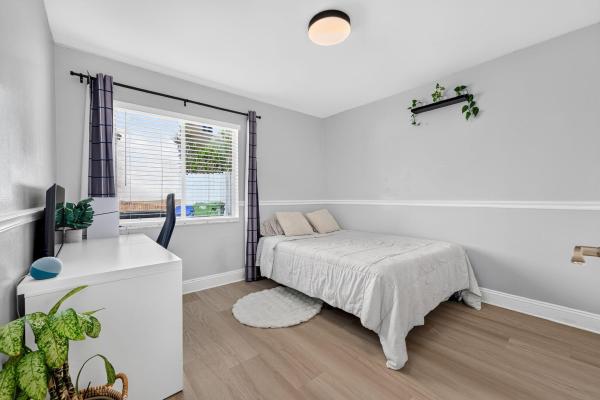
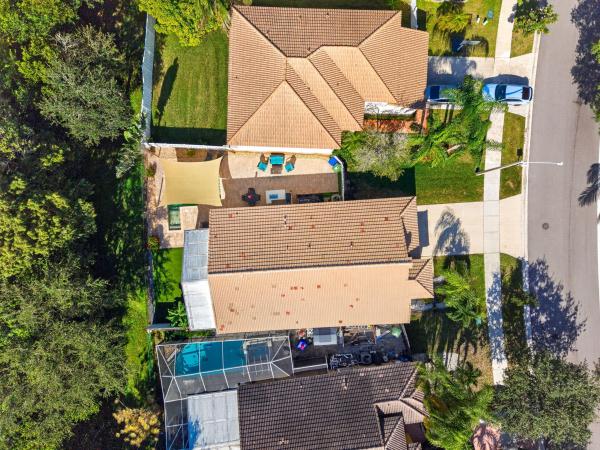
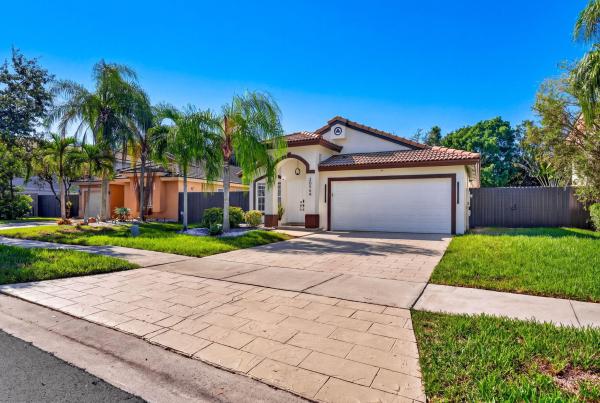
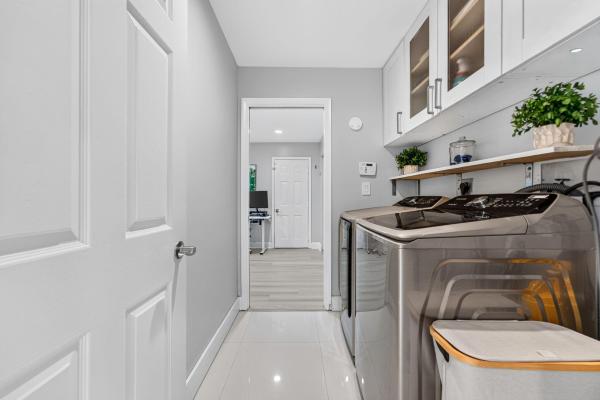
Impeccably Remodeled Single-Story Retreat On A Premium Preserve Lot W/ No Rear Neighbors! Expansive Living Spaces & Sophisticated Finishes Create An Elegant Setting For Entertaining. Stunning Kitchen Boasts Quartz Countertops & A Massive Statement Island! Luxurious Primary Suite Features A Walk-In Closet & Spa-Inspired Bath W/ Freestanding Soaking Tub & His & Her Sinks. Converted Garage Offers A Versatile Bonus/Flex Room—Perfect For An Office, Studio Or Media Lounge! Enjoy A Screened-In Patio & Summer Kitchen W/ Running Water, Overlooking A Fully Fenced Backyard & Tranquil Preserve Views. Refined Indoor-Outdoor Living, All On One Level. VA Assumable Mortgage Subject To Approval & Substitution Of Entitlement. Elevated South Florida Living—Schedule Your Private Tour Today!! Former garage is configured as office/bonus and storage space, reported by the listing agent as entirely centrally air-conditioned, and accommodates no vehicles. County records report 1,663 sq ft under air. Estimated conditioned area is approximately 2,043 sq ft, comprising the county-recorded 1,663 sq ft plus the approximately 380 sq ft former garage. Total conditioned area has not been independently measured; floor-plan dimensions are approximate. County records continue to report the garage separately. Main building gross area is reported as 2,067 sq ft including the 24 sq ft porch. Adjusted county area is 1,861 sq ft. Community: Walden Lake / Crystal Pointe. HOA dues are $129 per month as confirmed by the seller. Comparable MLS listings report Cable TV, common-area/common-ground maintenance and recreation facilities as included; current inclusions should be verified with Pointe Management Group. Comparable listings report no buyer association approval required, but buyer registration/application requirements, transfer/membership fees and any capital contribution remain unconfirmed for this property. Nearby Walden Lakes Park offers tennis courts, a playground and picnic/pavilion areas. Current community-pool arrangements and clubhouse access must be confirmed; the City currently directs residents to Rose Price Park for paid pool access.
MLS Number: B26082983
On Site: 6 Days
Updated: 1 Days ago
Page Views: 0
Open House
Saturday, October 10
3:00 PM – 5:00 PM
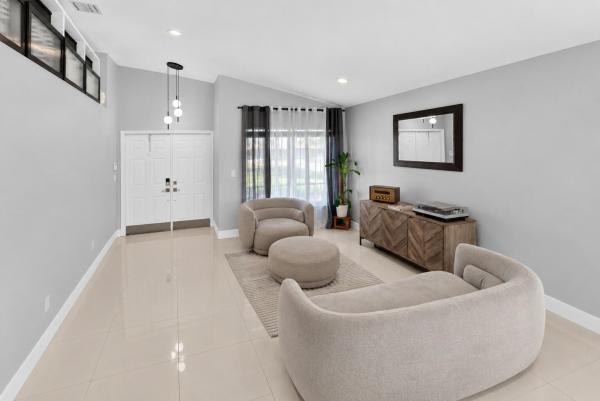
You’re invited! Experience refined living in this beautifully remodeled, single-story retreat featuring a stunning quartz kitchen, spa-inspired primary bath, and serene preserve views with no rear neighbors. Explore the spacious interiors, screened patio, and summer kitchen while enjoying light bites and drinks. Open to the public—come tour, mingle, and fall in love!
Saturday, October 10
2:00 PM – 4:00 PM

Features

Bedrooms
  • Bedrooms: 3
Bathrooms
  • Bathrooms: 2
  • Half Bathrooms: No info
Exterior and Lot Features
  • Exterior Features: Barbecue, OutdoorKitchen, OutdoorLivingArea
  • View: Garden,Pool
Interior, Heating and Cooling
  • Interior Features: BreakfastBar, BuiltInFeatures, BedroomOnMainLevel, Bathtub, ClosetCabinetry, DualSinks, HighCeilings, KitchenIsland, MainLevelPrimary, SoakingTub, SeparateShower, TubShower, VaultedCeilings, WalkInClosets
  • Equipment / Appliances: Dryer, Dishwasher, ElectricRange, ElectricWaterHeater, Disposal, IceMaker, Microwave, Range, Refrigerator, WaterHeater, Washer
  • Heating Description: Central
  • Cooling Description: CentralAir, CeilingFans, Electric
Building and Construction
  • Floor Description: CeramicTile, Tile, Wood
  • Windows/Treatment: Blinds,Rods
  • Construction Type: House
  • Year Built: 1998
  • Style: Ranch
Waterfront and Water Access
  • Waterfront Frontage: No info
School Information
  • Elementary School: Sunset Lakes
  • Middle School: Glades (Broward)
  • Senior High School: West Broward
Other Property Info
  • Garage: No info
  • Listing Date: 2026-10-01T15:15:09.000-00:00
  • Directions: Northeast
  • Pets Allowed: NoPetRestrictions, Yes
Taxes, Fees & More
  • Maintenance Includes: CommonAreas, CableTv, MaintenanceGrounds, Pools, RecreationFacilities
  • Taxes: 10556.23
  • Parking Description: Attached, ConvertedGarage, Driveway, Garage, GarageDoorOpener, OnStreet
  • Total Floors in Building: 1

Apples-to-Apples Comparables

 Closest-Match Comparables
See closest-match comps for this subdivision
No obligation
Verified
Trends
Insights
Best of Luxury Realty
Talk to a local advisor
Licensed advisors answering your questions across Pembroke Pines, FL
01
Licensed Brokerage
02
Local Advisors
03
Direct Answers
Exclusive real estate service partner

Price History

Date
Event
Price
Change
Price Per
10/01/2026
Listed
$699K
 
$342 ft2
$3,683 m2
10/01/2026
$699K
Event
Listed
Price Per
$342 ft2
$3,683 m2
Price per square foot and days on website are not provided values and are calculated by Subdivisions.

Transit & Commute from Walden Lake

DriveBikeWalk
Showing driving times from this listing.
Add a destination to see how long it takes to get there
28
Traffic score
Congested area. Frequent traffic delays
Sign in to add destinations and see commute times

3D Tour

Listing Location & Street View

MapStreet View

Peer Listings

Active listings from matched communities
Results 2 of 9
Tapestry, 19227 NW 22nd St, Pembroke Pines, Florida 33029, image 1
$680,000
House for sale in Tapestry
19227 NW 22nd St, Pembroke Pines, FL 33029
Kensington, 1055 NW 187th Ave, Pembroke Pines, Florida 33029, image 1
$680,000
House for sale in Kensington
1055 NW 187th Ave, Pembroke Pines, FL 33029
1 - 2 of 9 Results

Scores

Walk Score®
Car-Dependent. Almost all errands require a car
10

100
Transit Score®
Some Transit. A few nearby public transportation options
27

100
Bike Score®
Somewhat Bikeable. Minimal bike infrastructure
28

100
Sound Score®
Bearable noise
77

100
Airport Score
Close to airports. Noticeable airport activity
0

100
Traffic Score
Congested area. Frequent traffic delays
28

100
Local Score
Limited local amenities nearby
0

100
Community Snapshot
3 – 3 BR
Bedrooms
$615K – $699K
Price Tier
1,365 - 3,224
SqFt Range
1998
Year Build
1
Total Floors

Subdivision Amenities

Clubhouse
Maintenance
Playground
Pool
Sidewalks

Pembroke Pines
Premium
Premium Homes & Condos

Pembroke Pines, FL Nearby Cities

Pembroke Pines, FL Price Range Segments